
Leave a Message

Thank you for your message. We will be in touch with you shortly.

8261 Laflin Lane
8261 Laflin Lane
8261 Laflin Lane
8261 Laflin Lane
8261 Laflin Lane
8261 Laflin Lane
8261 Laflin Lane
8261 Laflin Lane
8261 Laflin Lane
8261 Laflin Lane
8261 Laflin Lane
8261 Laflin Lane
8261 Laflin Lane
8261 Laflin Lane
8261 Laflin Lane
8261 Laflin Lane
8261 Laflin Lane
8261 Laflin Lane
8261 Laflin Lane
8261 Laflin Lane
8261 Laflin Lane
8261 Laflin Lane
8261 Laflin Lane
8261 Laflin Lane
8261 Laflin Lane
8261 Laflin Lane
8261 Laflin Lane
8261 Laflin Lane
8261 Laflin Lane
8261 Laflin Lane
8261 Laflin Lane
VIEW PHOTOS
$529,000

8261 Laflin Lane

3 Beds 3 Baths 1,627 Sq.Ft. 1,655.28 Sq.Ft.

Open House

9/27/2026 2:00PM - 4:00PM CDT

Description

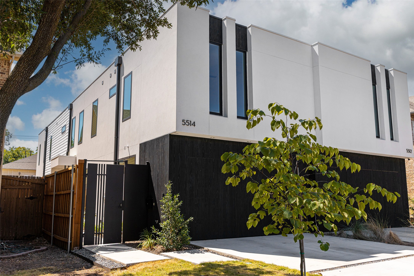
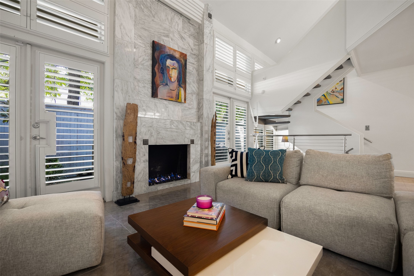
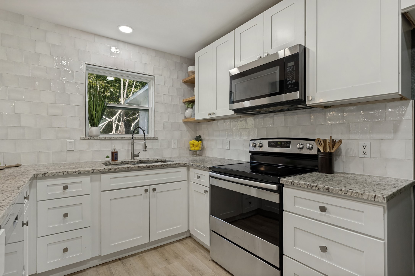
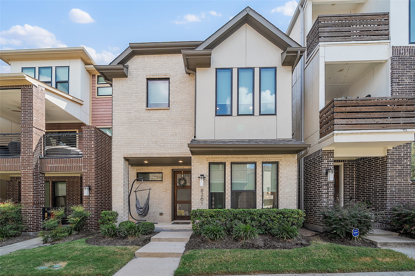
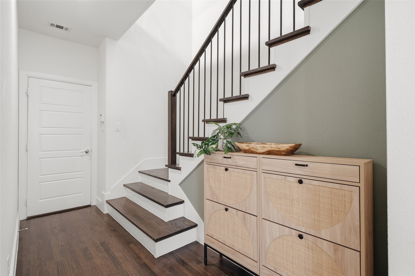
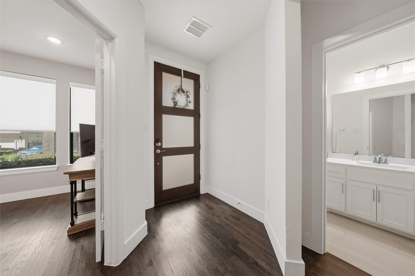
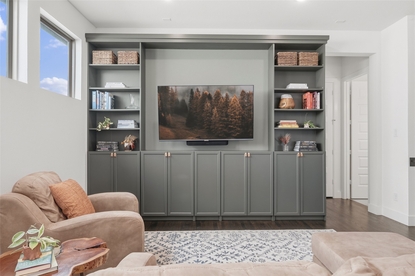
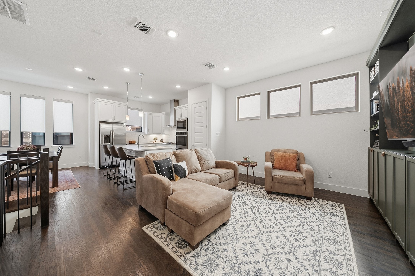
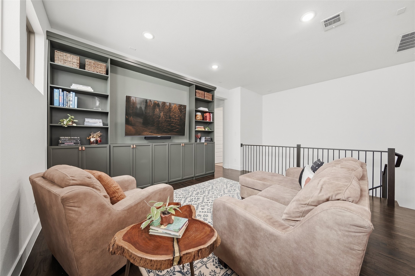
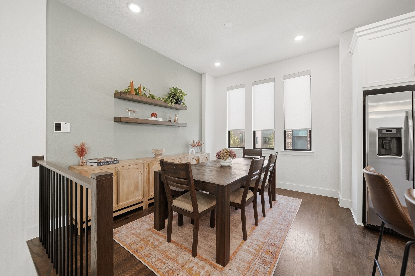
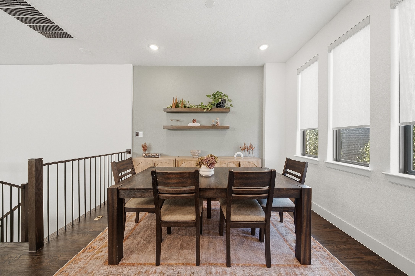
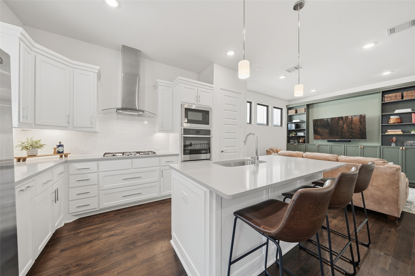
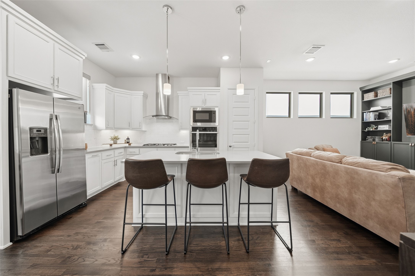
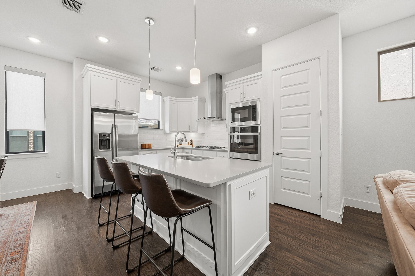
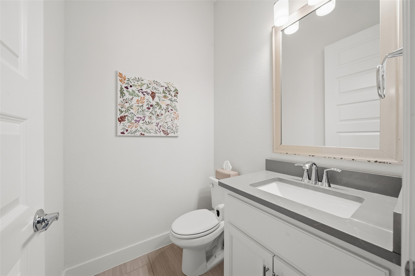
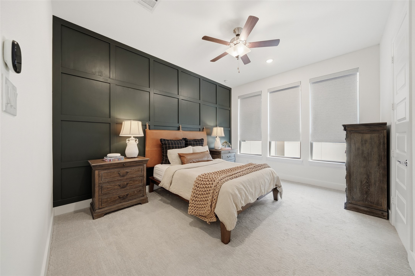
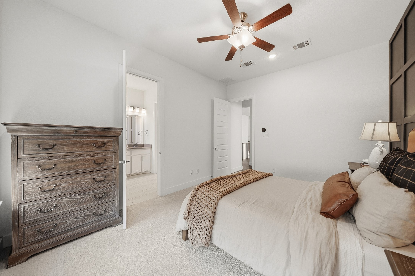
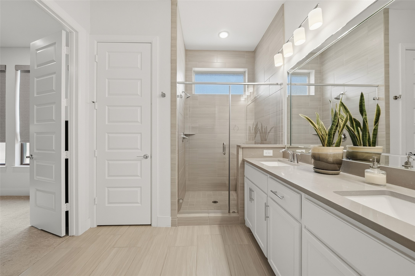
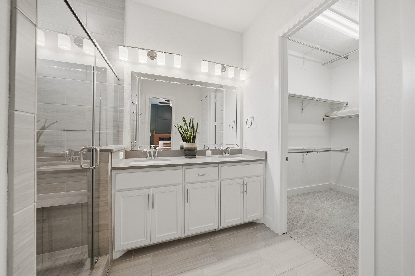
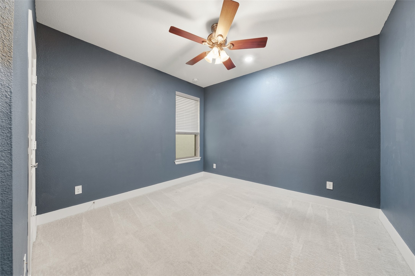
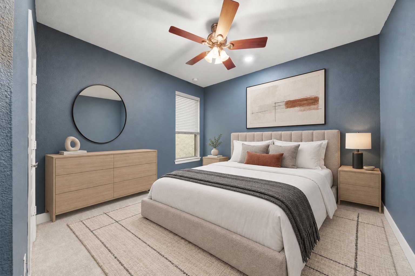
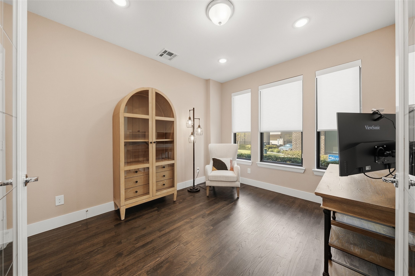
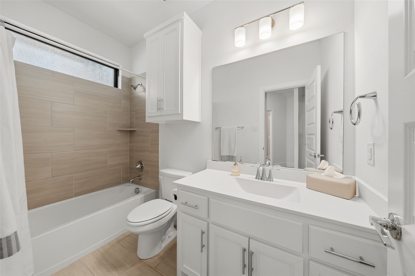
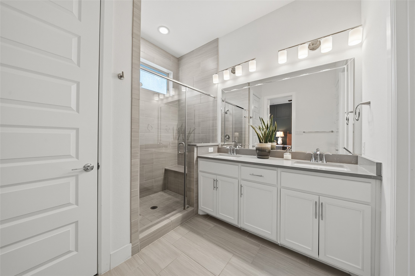
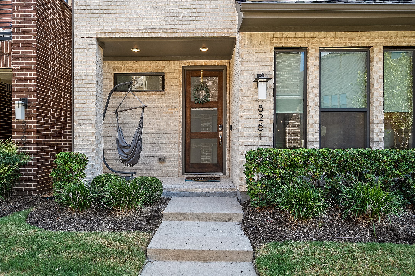
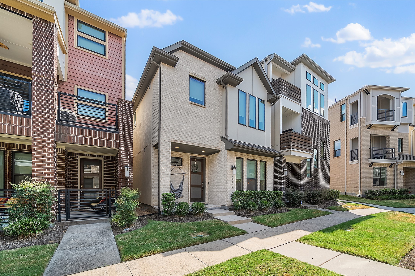
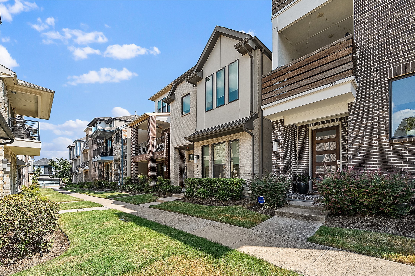
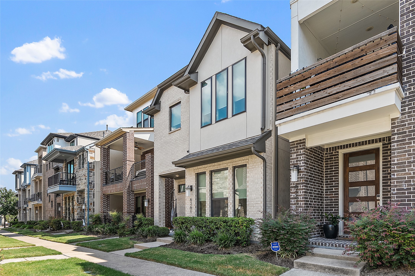
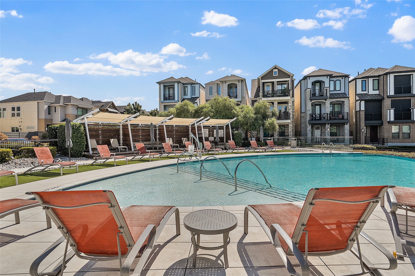
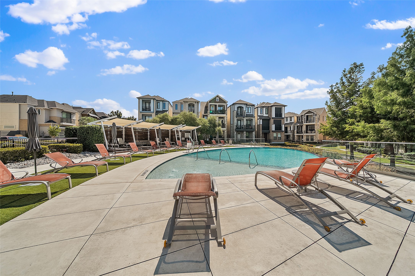
Enjoy a true lock-and-leave lifestyle in a gated community designed for easy living and plenty of fun. Spend weekends lounging by the infinity-edge pool, grilling with friends, walking the trails or heading out to nearby restaurants and entertainment. Inside, this stylish 1,627-square-foot home offers designer touches throughout, built-in bookcases, electric shades and an open-concept second floor where the kitchen and living spaces come together for relaxed living and entertaining. The spacious and beautiful primary suite is also upstairs, while two bedrooms on the first floor provide privacy and flexibility for guests, a home office or workout space. Built in 2019 and ideally located near Royal Oaks Country Club, downtown Dallas, major hospitals, light rail, shopping and dining. Easy, low-maintenance living in the heart of it all.

Share Property

Location

8261 Laflin Lane, Dallas, TX 75231

Status

For Sale
Christi Weinstein

Christi Weinstein

TITLE

Real Estate Professional

Property Amenities

Interior
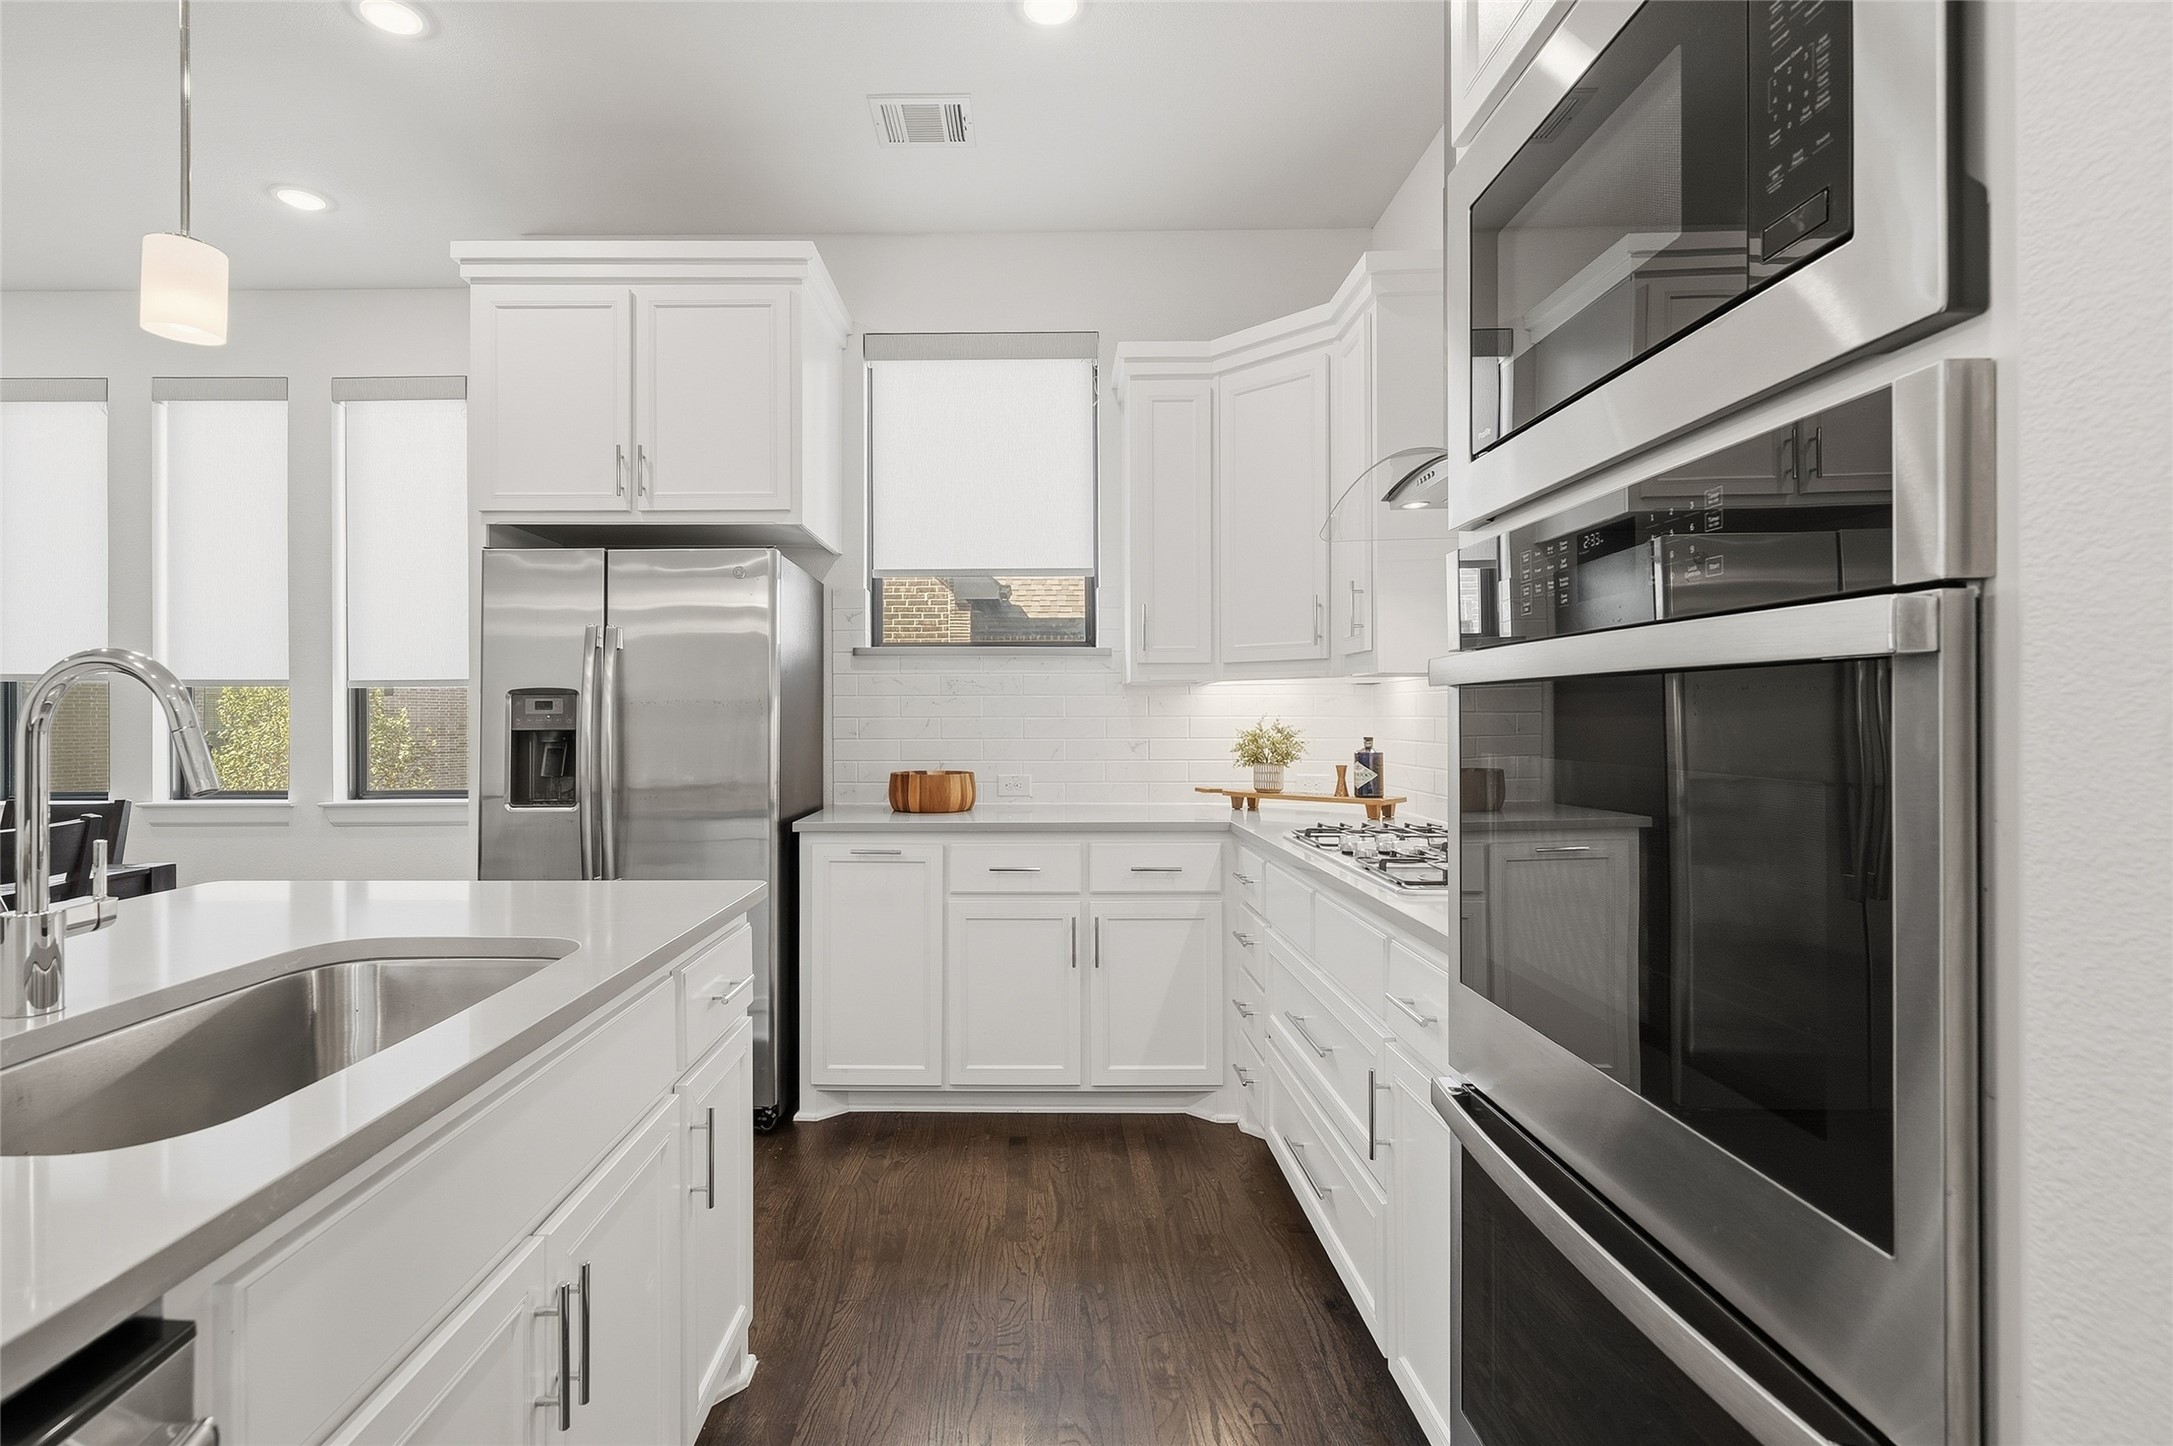
Appliances Double Oven, Dishwasher, Disposal, Gas Range, Microwave, Refrigerator
Flooring Carpet, Tile, Wood
Total Bedrooms: 3
Half Bathrooms: 1
Full Bathrooms: 2
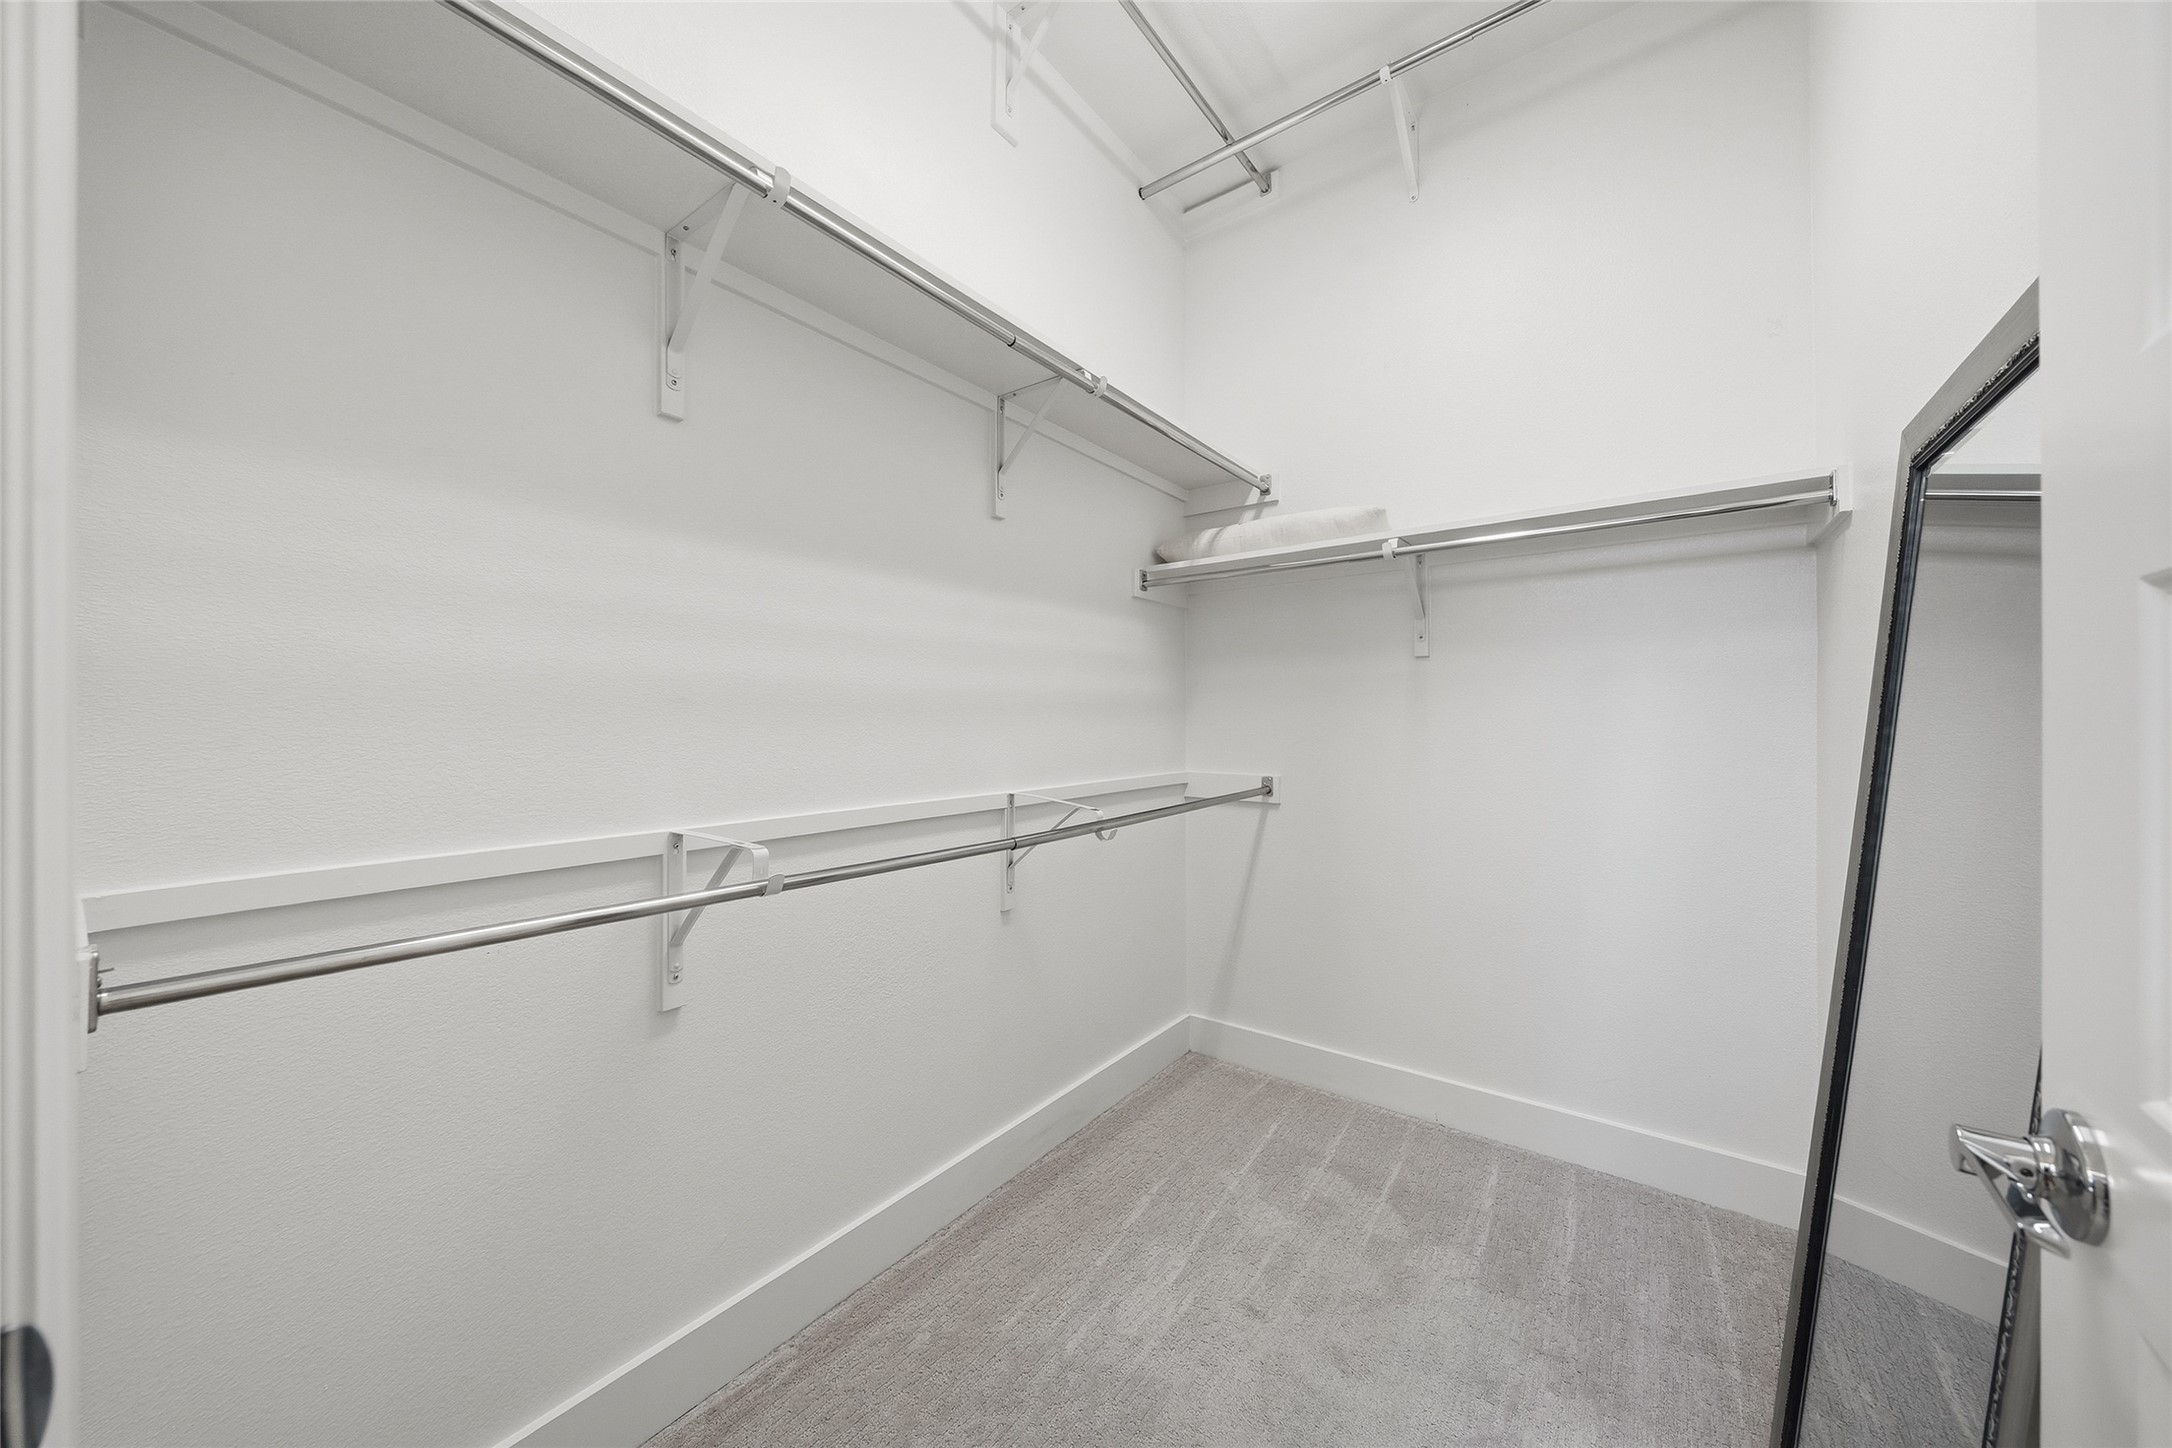
Other Interior Features Built-in Features, Decorative/Designer Lighting Fixtures, High Speed Internet, Kitchen Island, Open Floorplan, Pantry, Cable TV, Walk-In Closet(s), Wired for Sound
Area & Lot
Open house

9/27/2026 2:00PM - 4:00PM CDT

Lot Area 1,655.28 Sq.Ft.
Living area 1,627 Sq.Ft.
MLS® ID 21393946
Year Built 2019
School District Dallas ISD
High School Conrad
Middle School Tasby
Elementary School Lee Mcshan
Architecture Styles Detached
Type Residential
Status For Sale
Exterior
Stories 2
Pool None, Community
Air conditioning Central Air, Ceiling Fan(s), Electric
Heat type Central, Electric
Water Source Public
Garage Space 2.0
Security Features Security System, Security Gate, Gated Community, Smoke Detector(s)
Sewer Public Sewer
Other Exterior Features Rain Gutters
Parking Garage, Garage Door Opener, Garage Faces Rear
Lot Features Zero Lot Line
Roof Composition
Utilities Sewer Available, Water Available, Cable Available
Finance
Sales Price $529,000
HOA Fees $1,834 yearly
Real Estate Tax $11,463 yearly
image

Schedule a Showing

We would love to show you our beautiful property. Please select your preferred date and time below. An agent will be in touch shortly to confirm your appointment.

Schedule a Showing

We would love to show you our beautiful property. Please select your preferred date and time below. An agent will be in touch shortly to confirm your appointment.
Thank you for your interest in 8261 Laflin Lane, Dallas, TX 75231. We are reviewing your request and will be in touch shortly!

Mortgage Calculator

Estimate your monthly mortgage payment, including the principal and interest, property taxes, and HOA. Adjust the values to generate a more accurate rate.
All estimates are provided for informational purposes only. Actual amounts may vary.
$0,000 Your Payment 20 15 65
$0,000 Your Payment

Let's Connect

Christi Weinstein is dedicated to helping you find your dream home and assisting with any selling needs you may have. Contact her today to start your home searching journey!