Leave a Message

Thank you for your message. We will be in touch with you shortly.

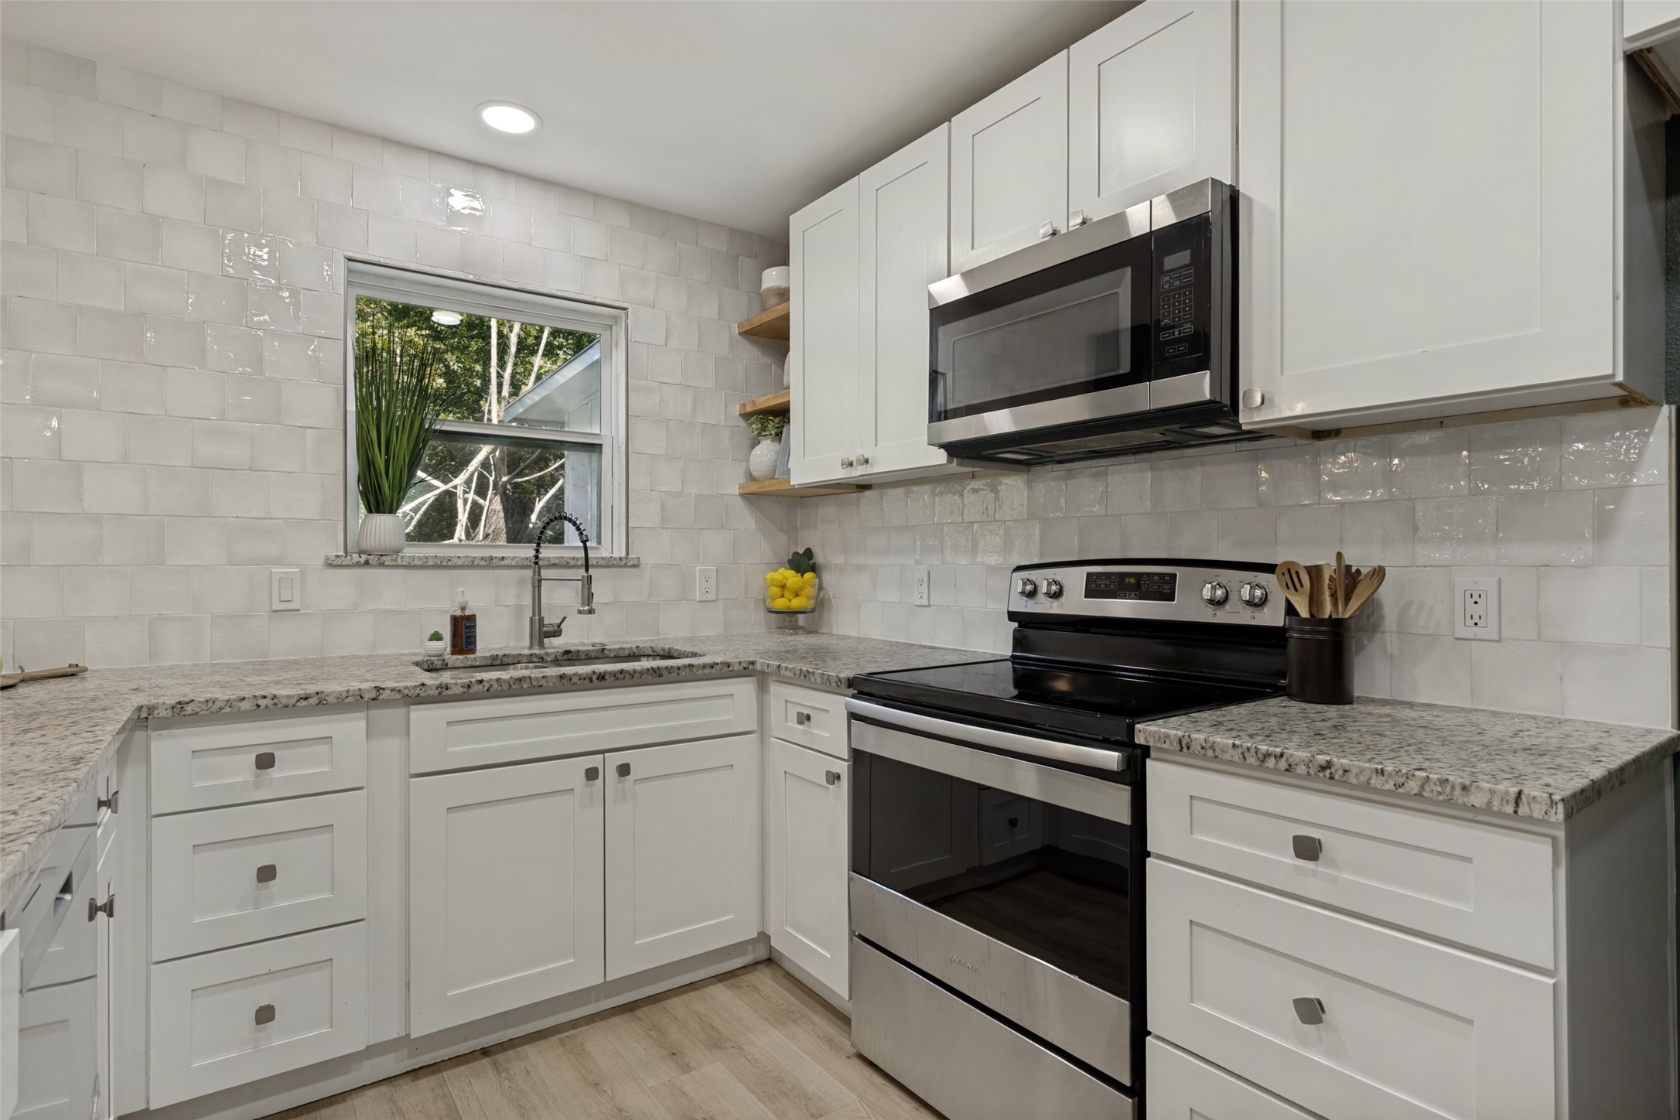
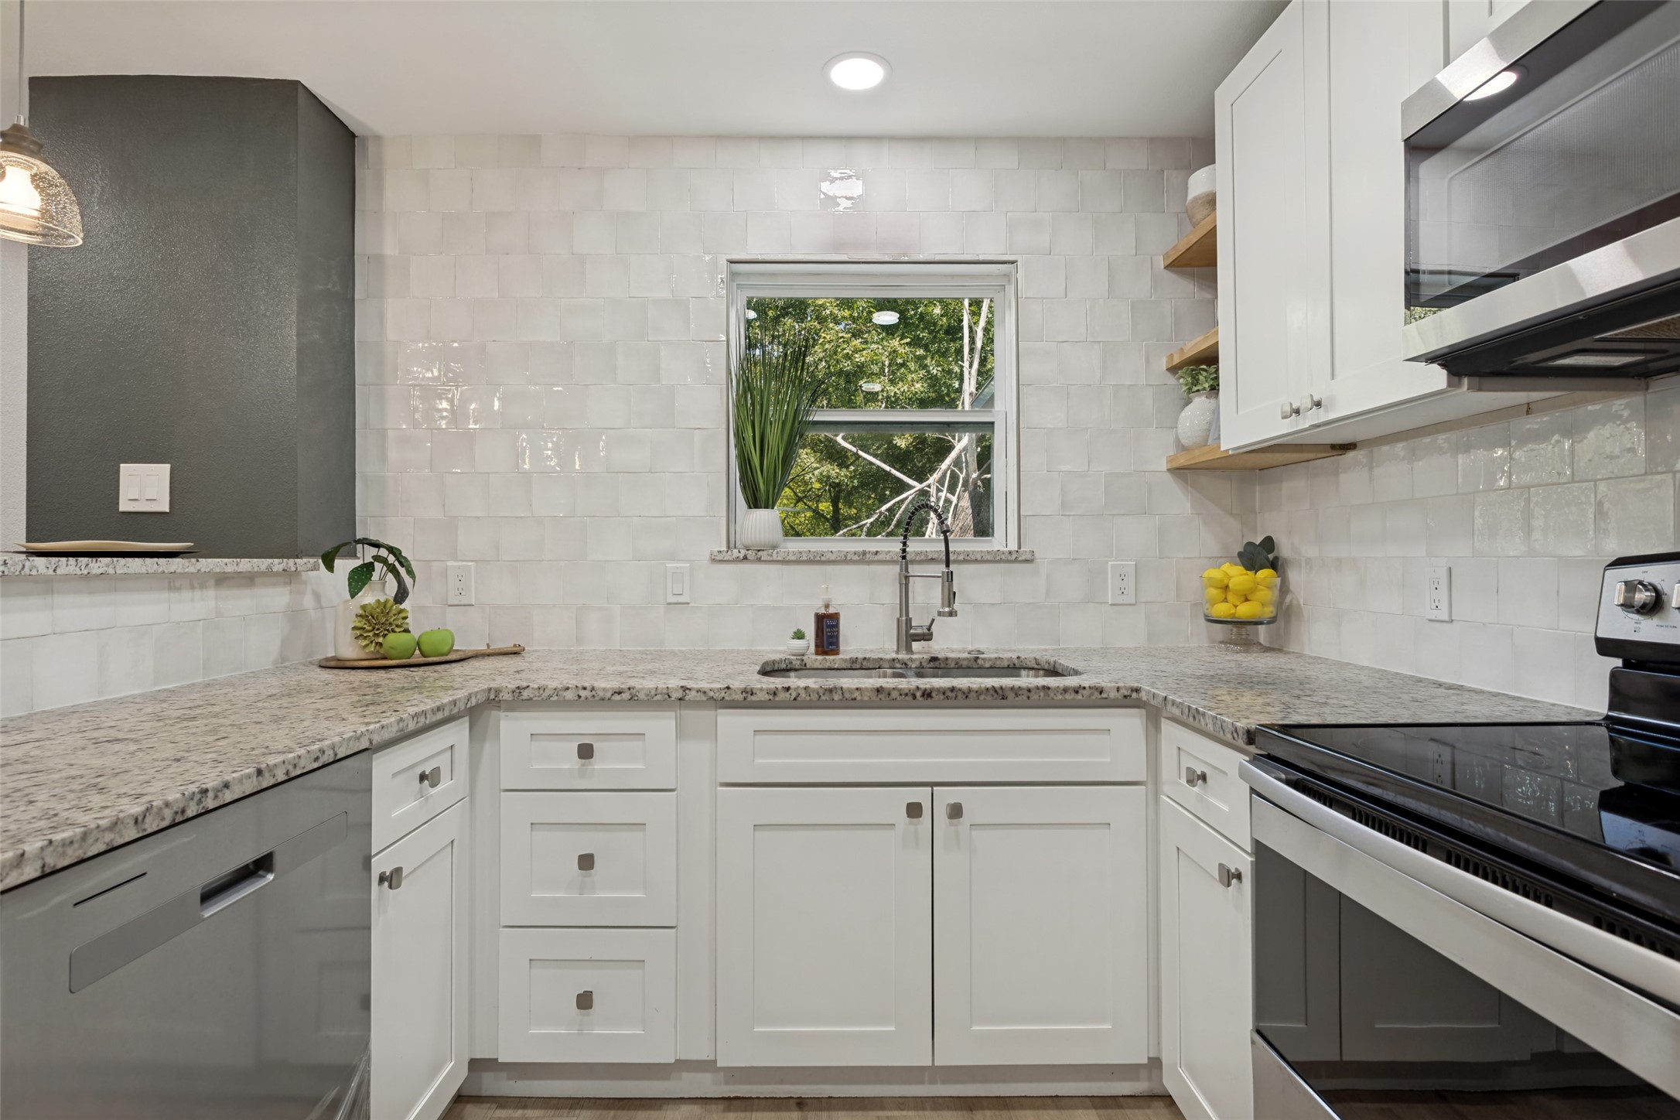
Kitchen with white shaker cabinets, granite counters, stainless steel appliances, and a window above the sink.
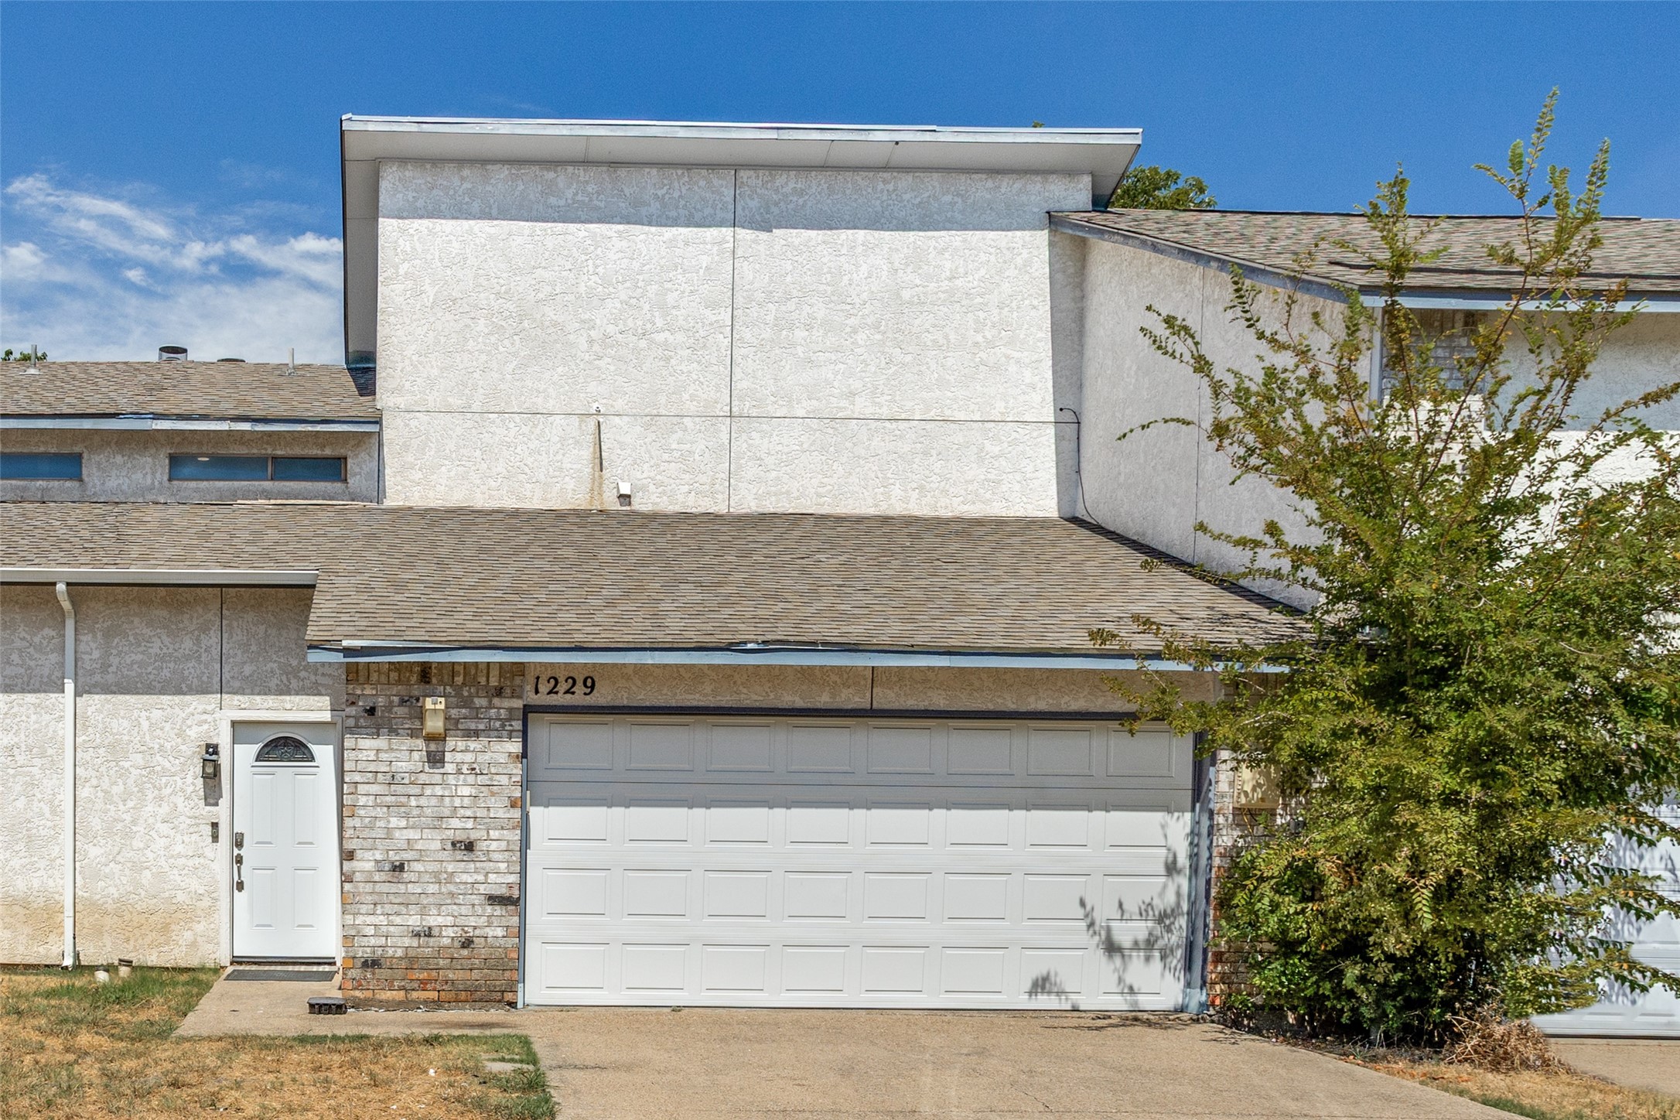
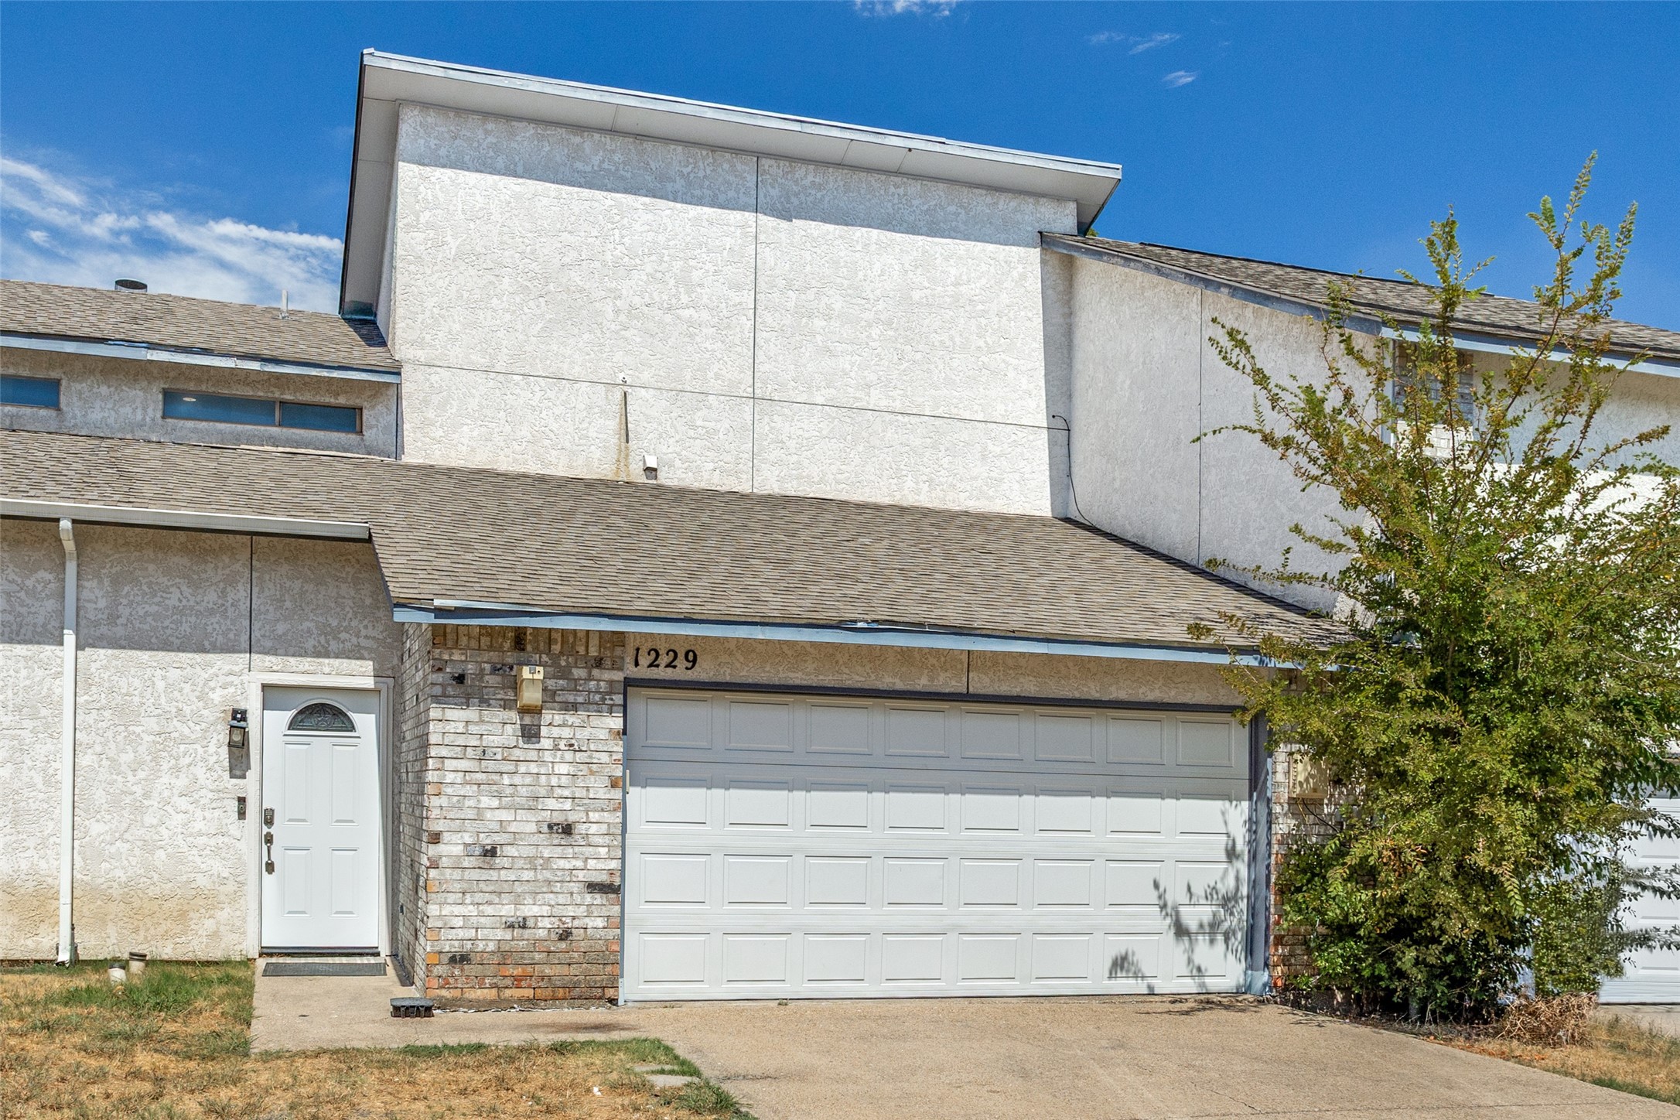
Two-story stucco-and-brick house with a large white double garage door and leafy tree beside the driveway.
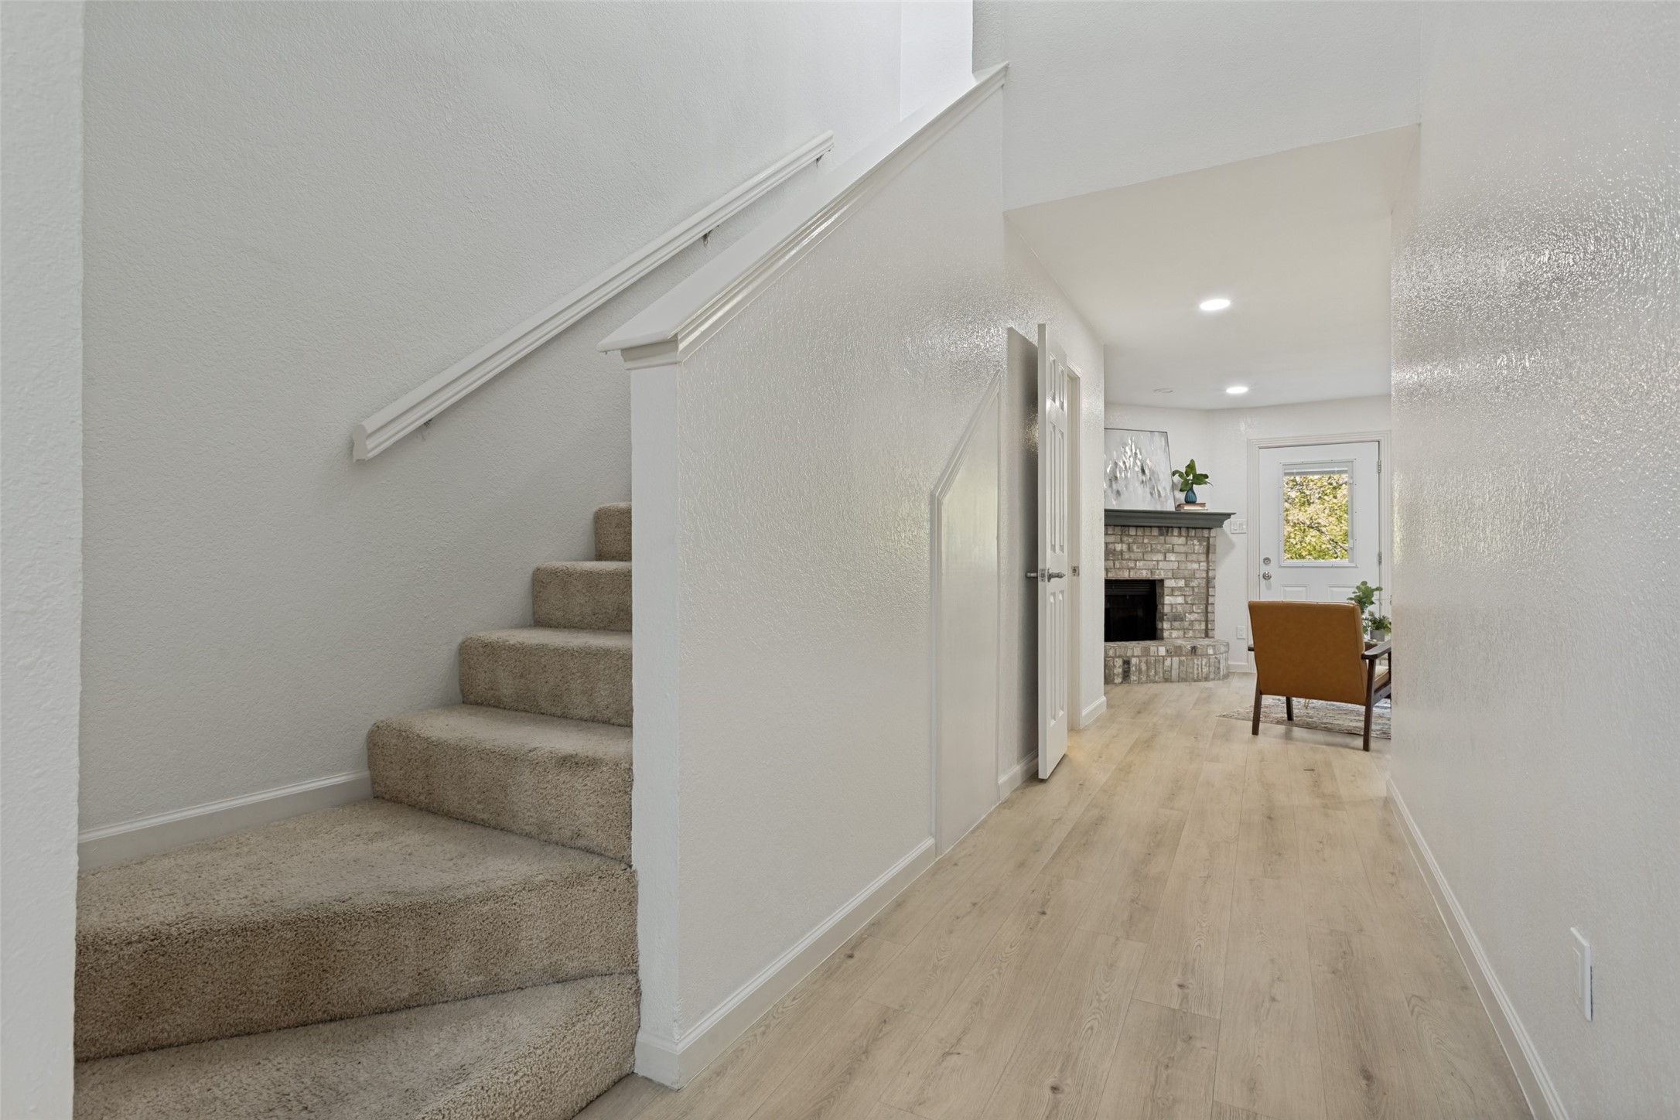
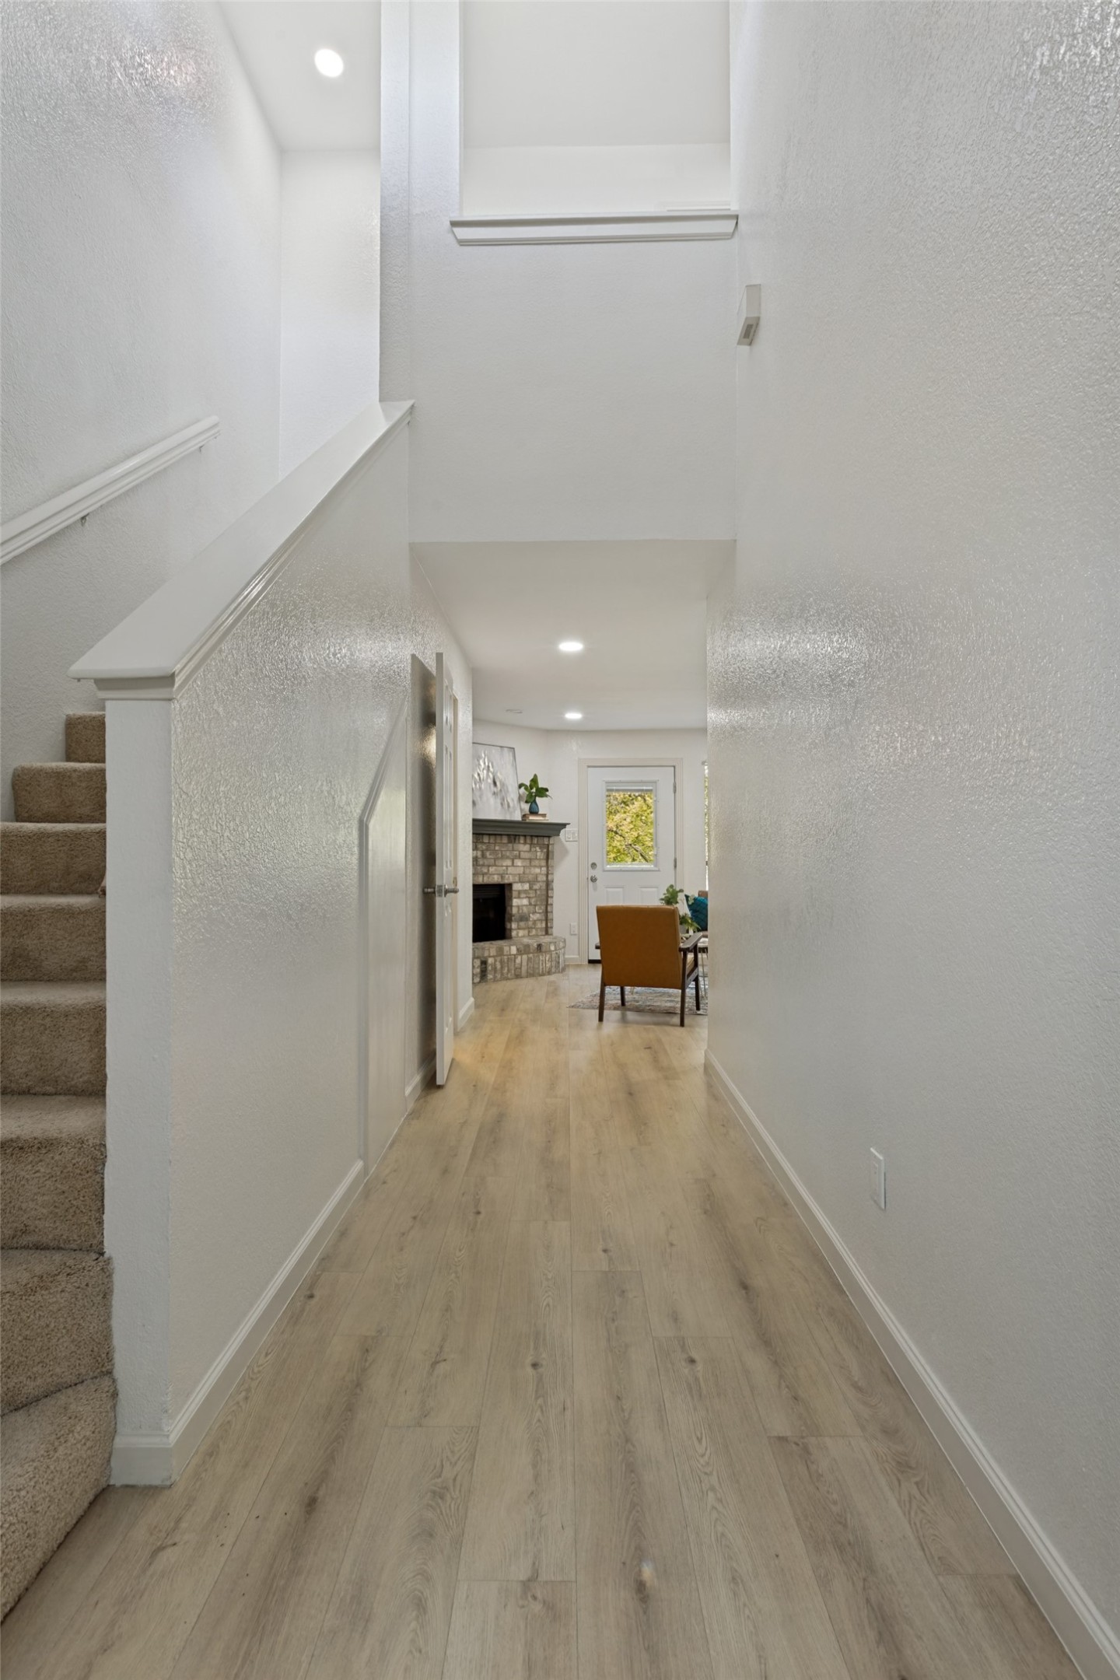
Hallway with carpeted stairs, light wood flooring, and a brick fireplace at the far end.
Hallway with light wood-look floors, a carpeted staircase, and a brick fireplace in the adjoining living area.
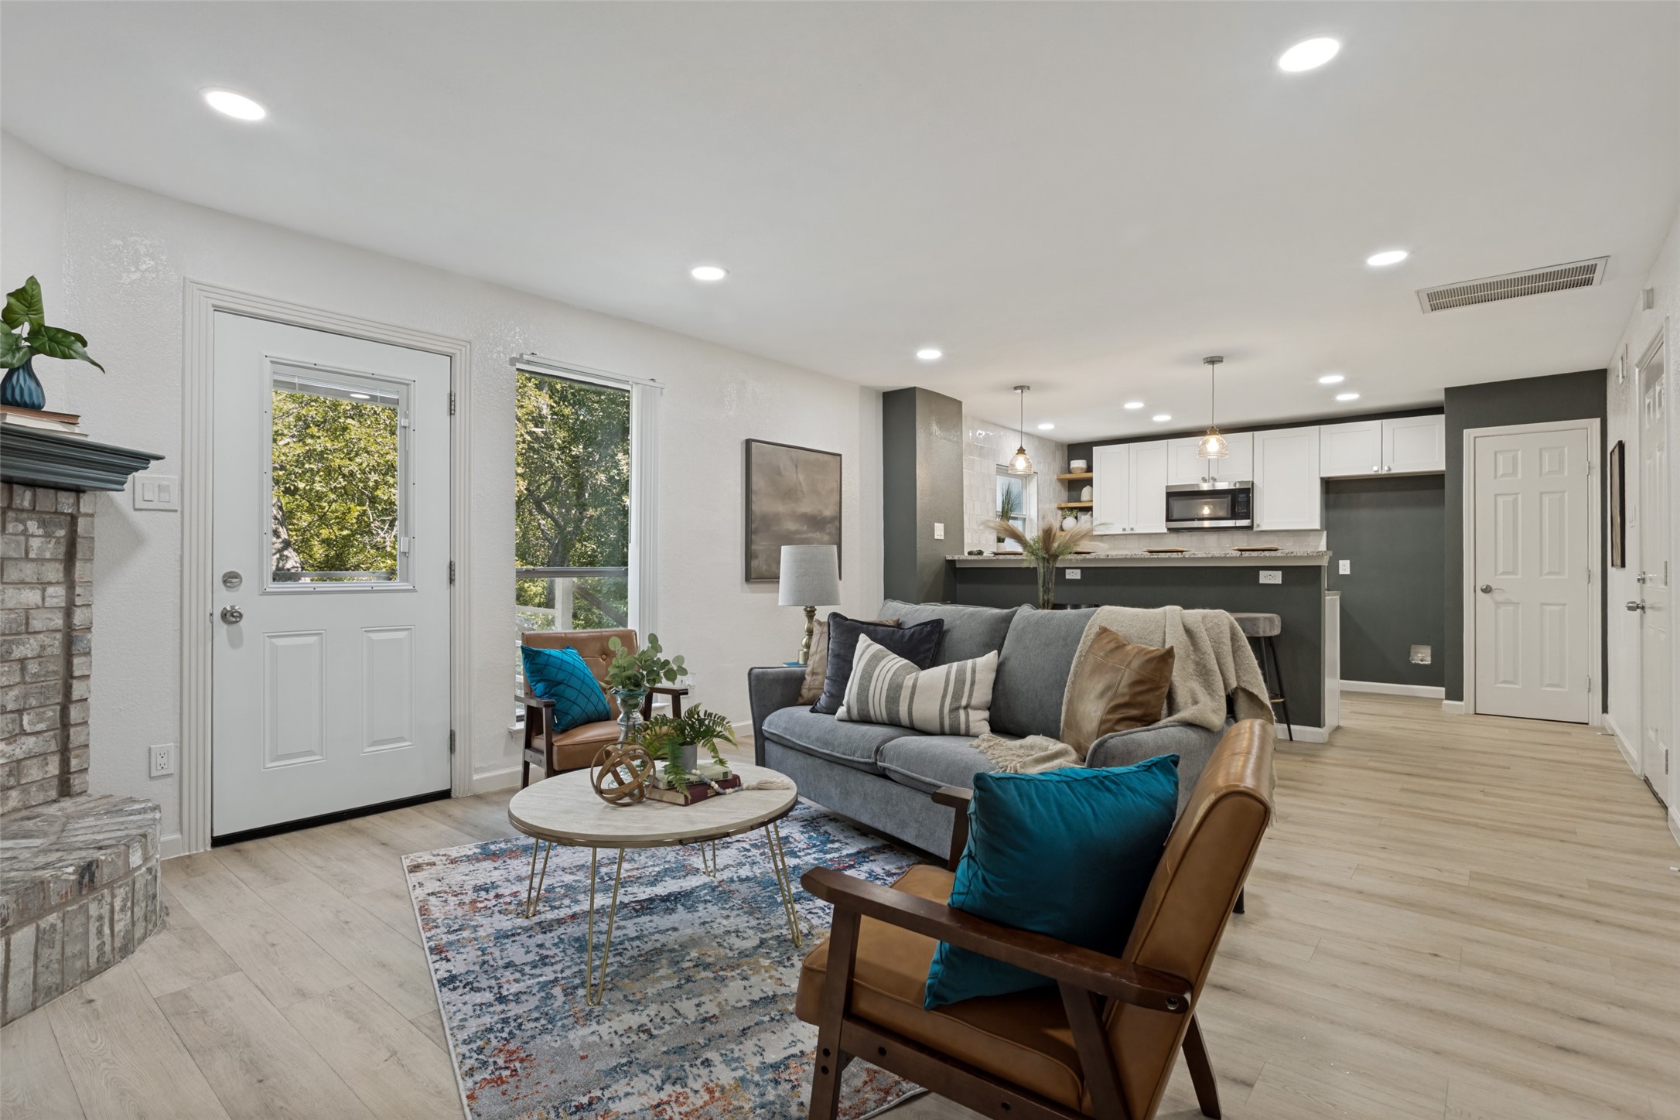
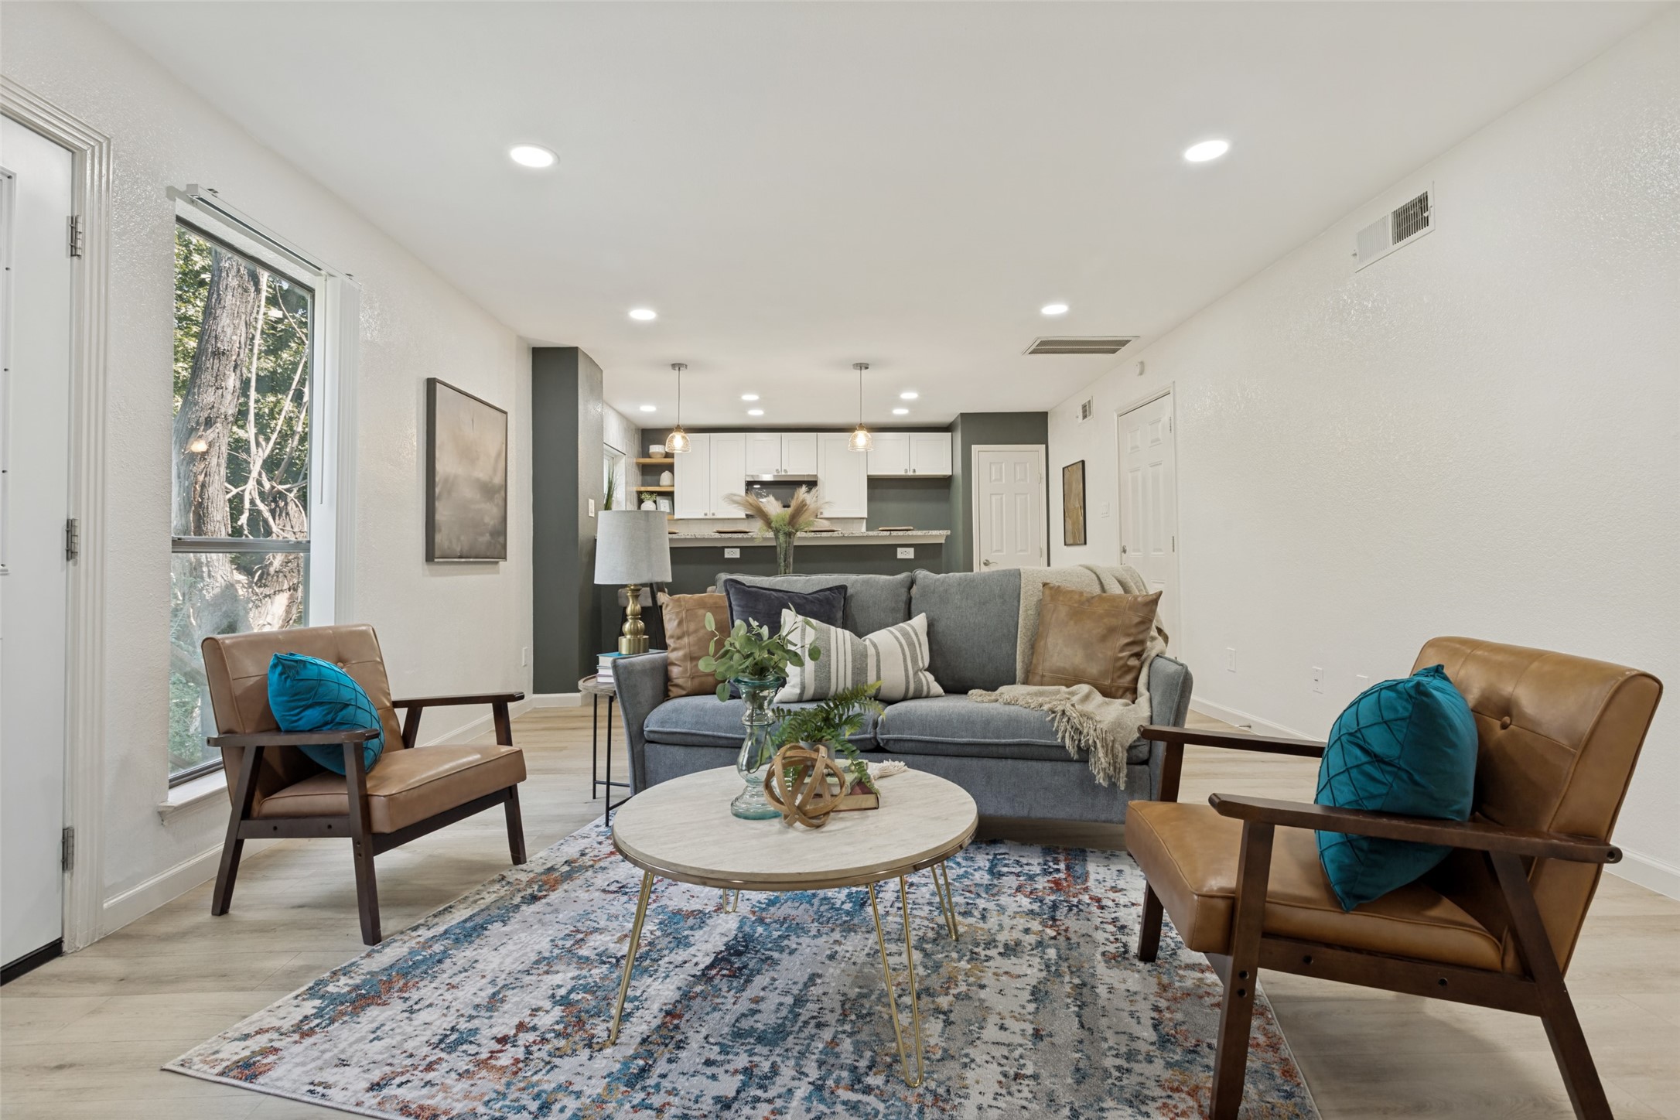
Open-plan living room with gray sofa, leather chairs, patterned rug, and white kitchen beyond.
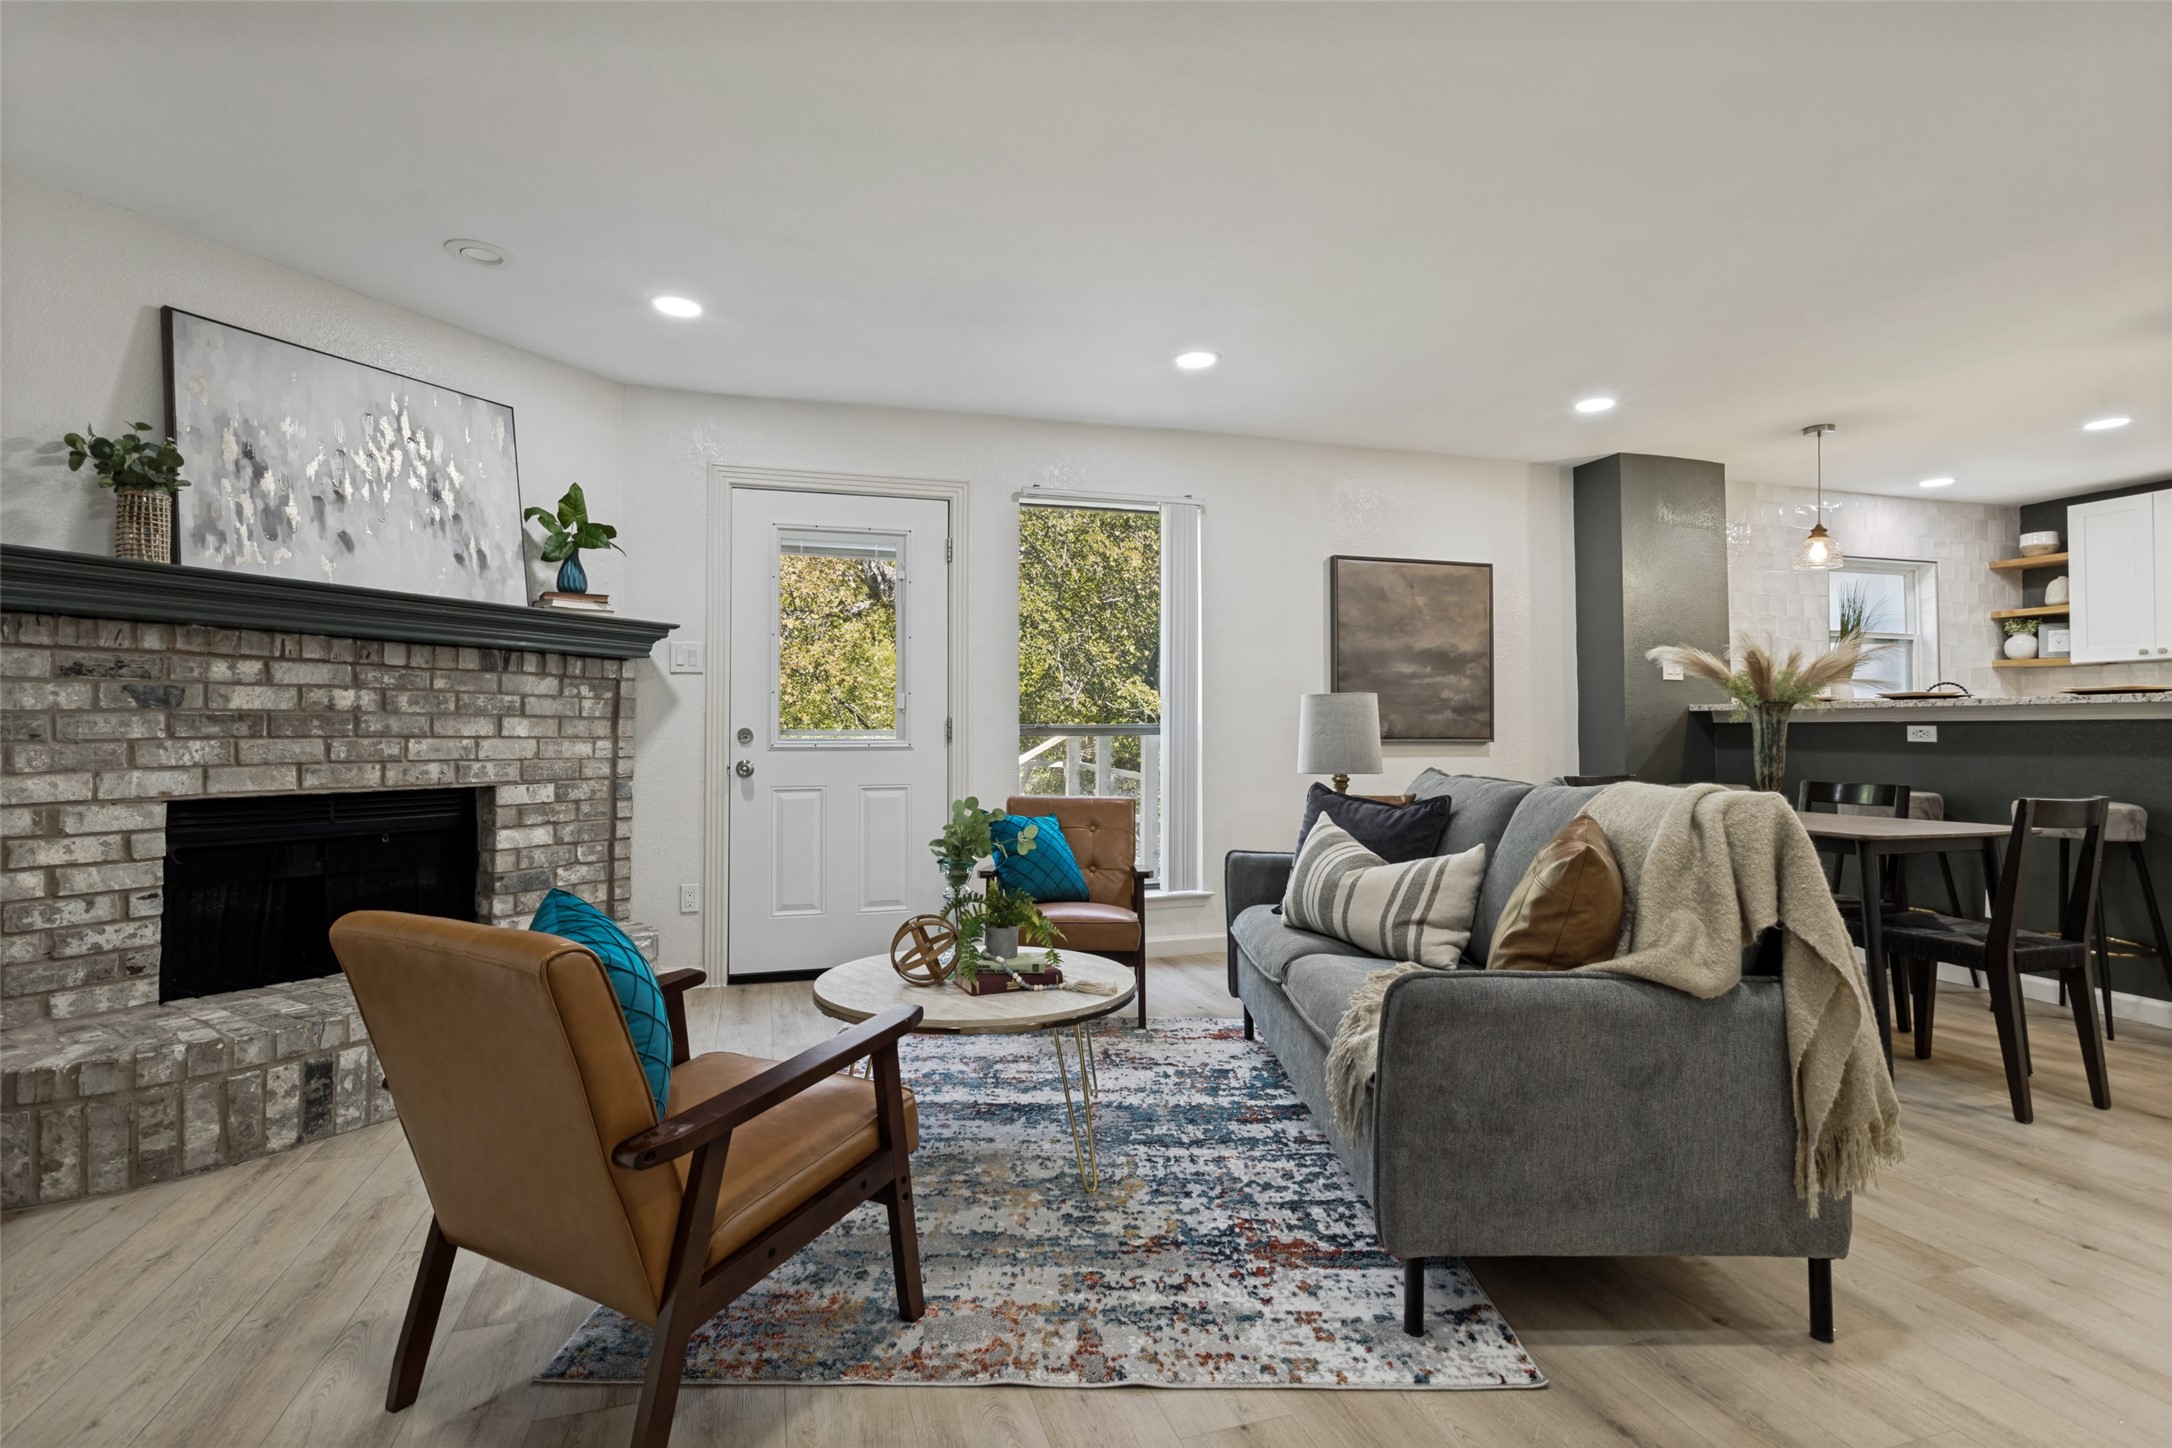
Living room with a brick fireplace, gray sofa, leather armchairs, and adjoining kitchen.
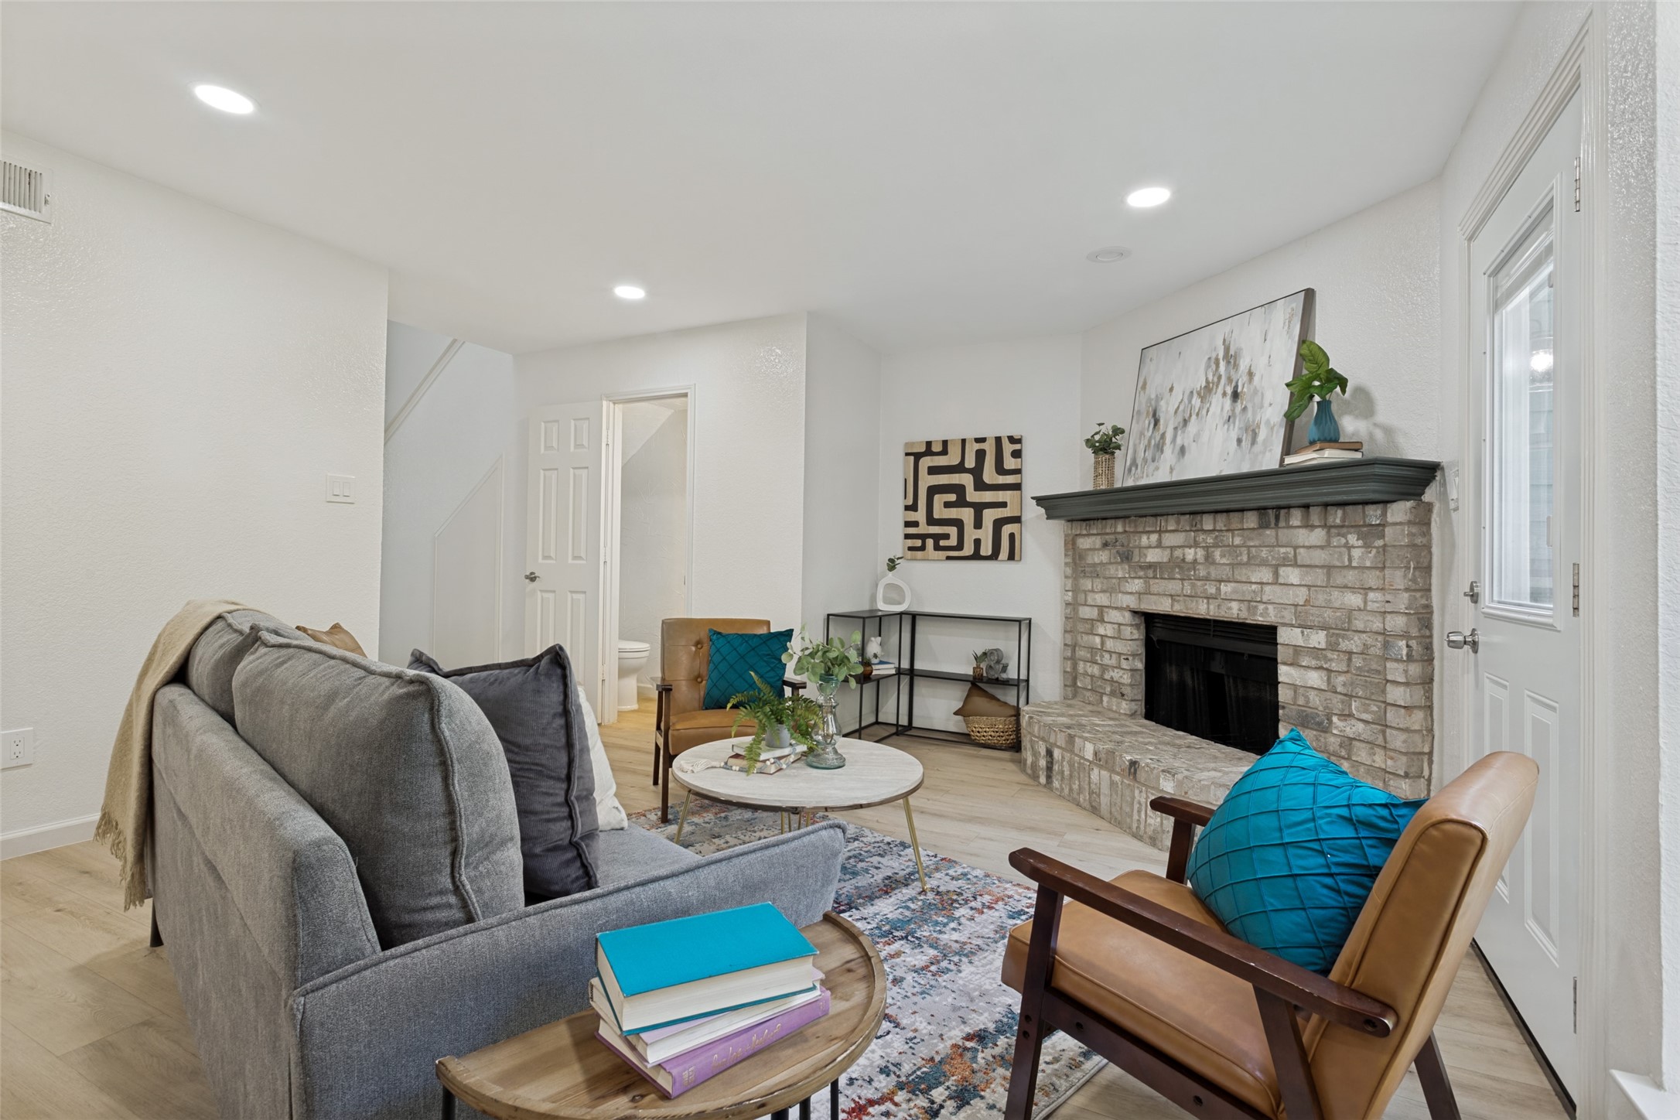
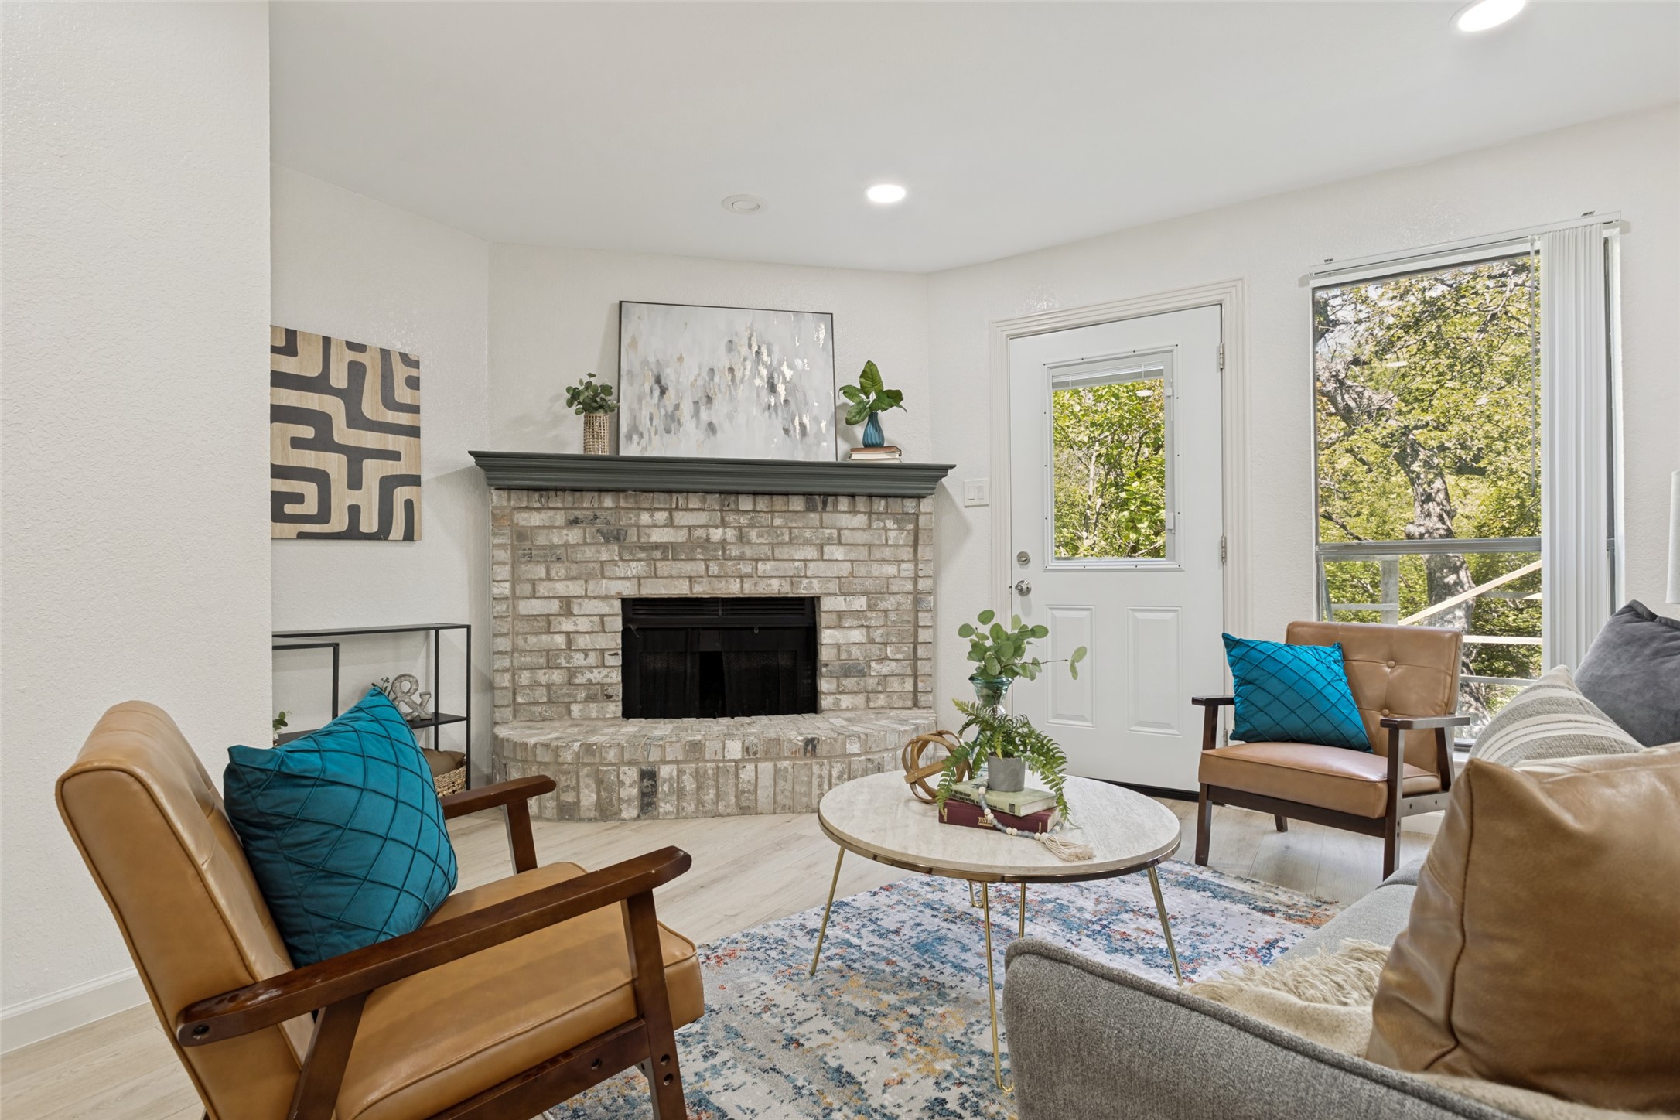
Living room with a brick fireplace, gray sofa, leather armchairs, and patterned rug.
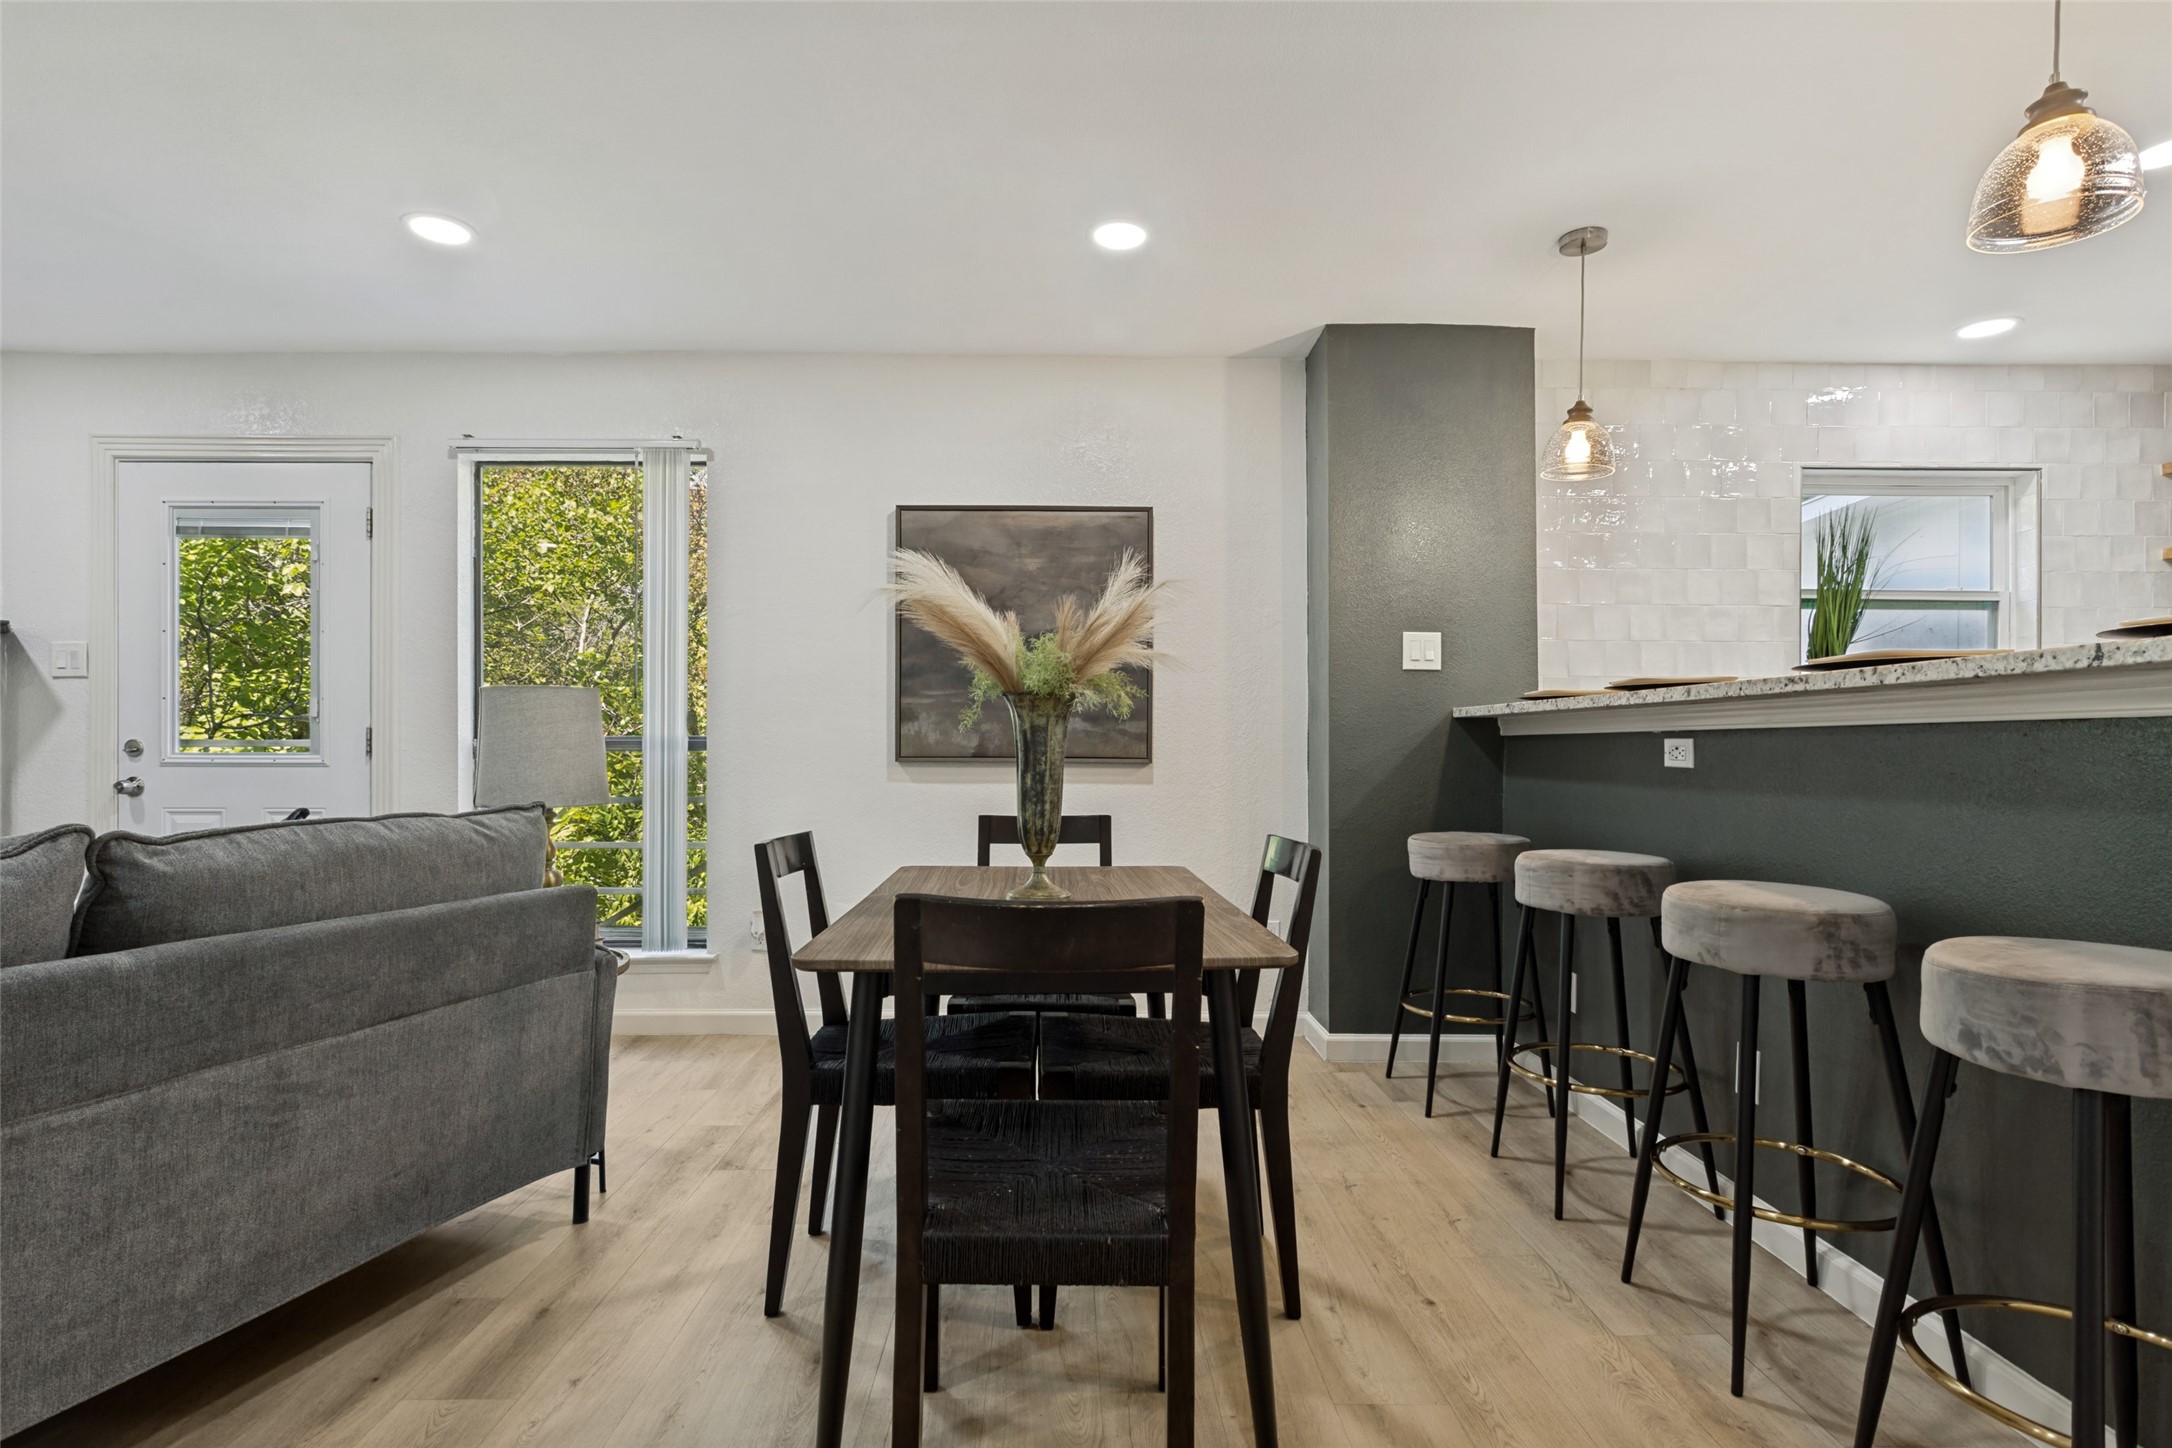
Staged living room with gray sofa, leather armchairs, and an open kitchen beyond.
Staged living room with a light brick fireplace, leather seating, and leafy views through the window.
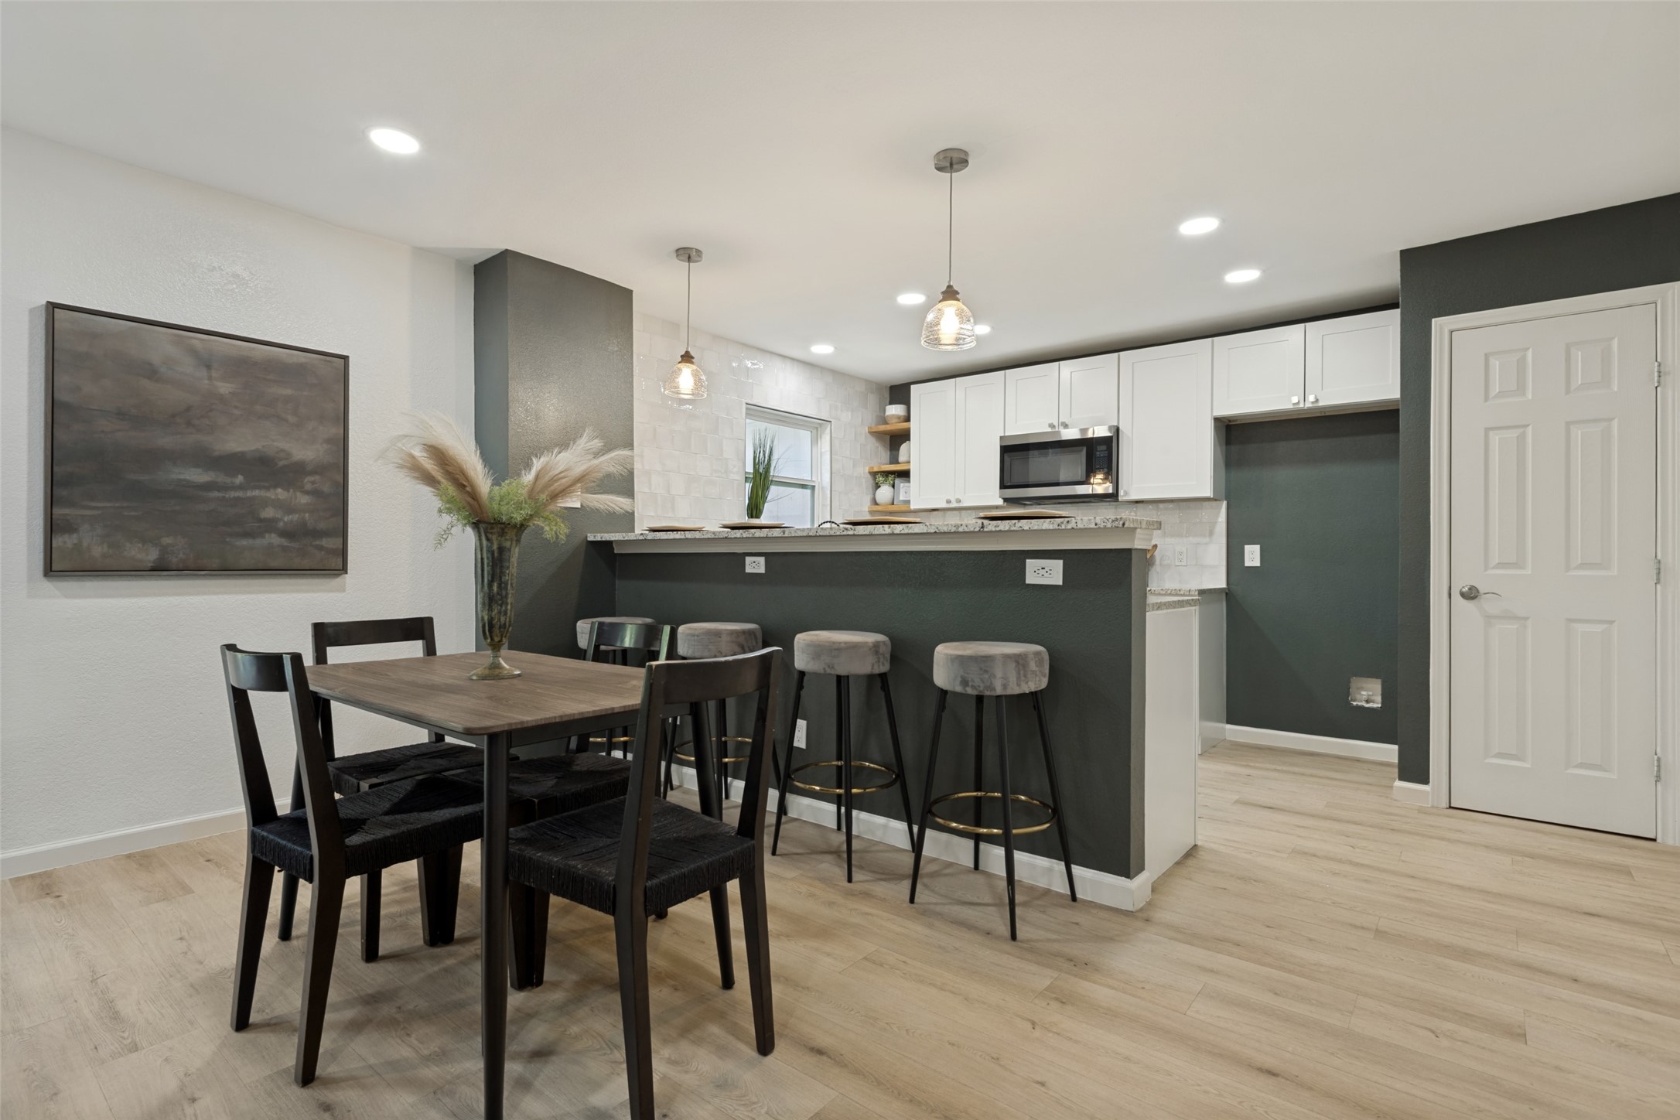
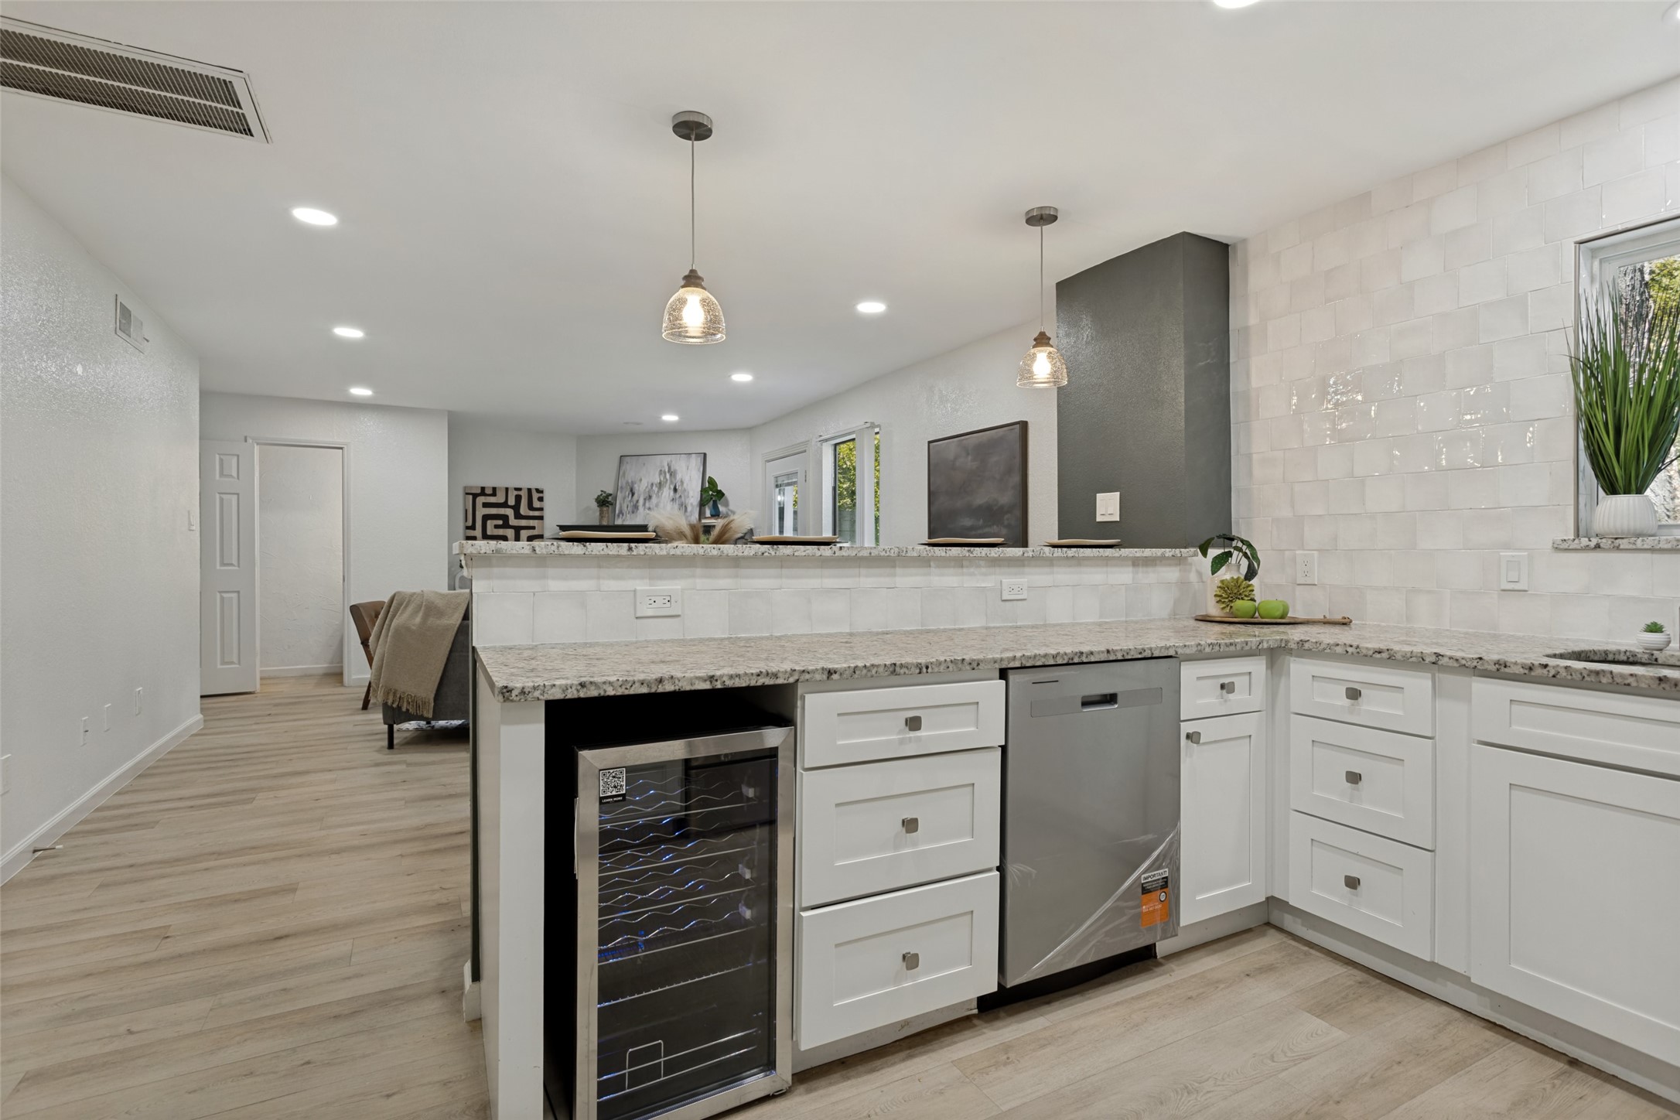
Open kitchen with white cabinets and a dark peninsula beside a furnished dining area.
Open-plan dining area with dark wood table, adjoining kitchen island, and windows overlooking greenery.
Kitchen with white shaker cabinets, granite counters, and stainless steel appliances.
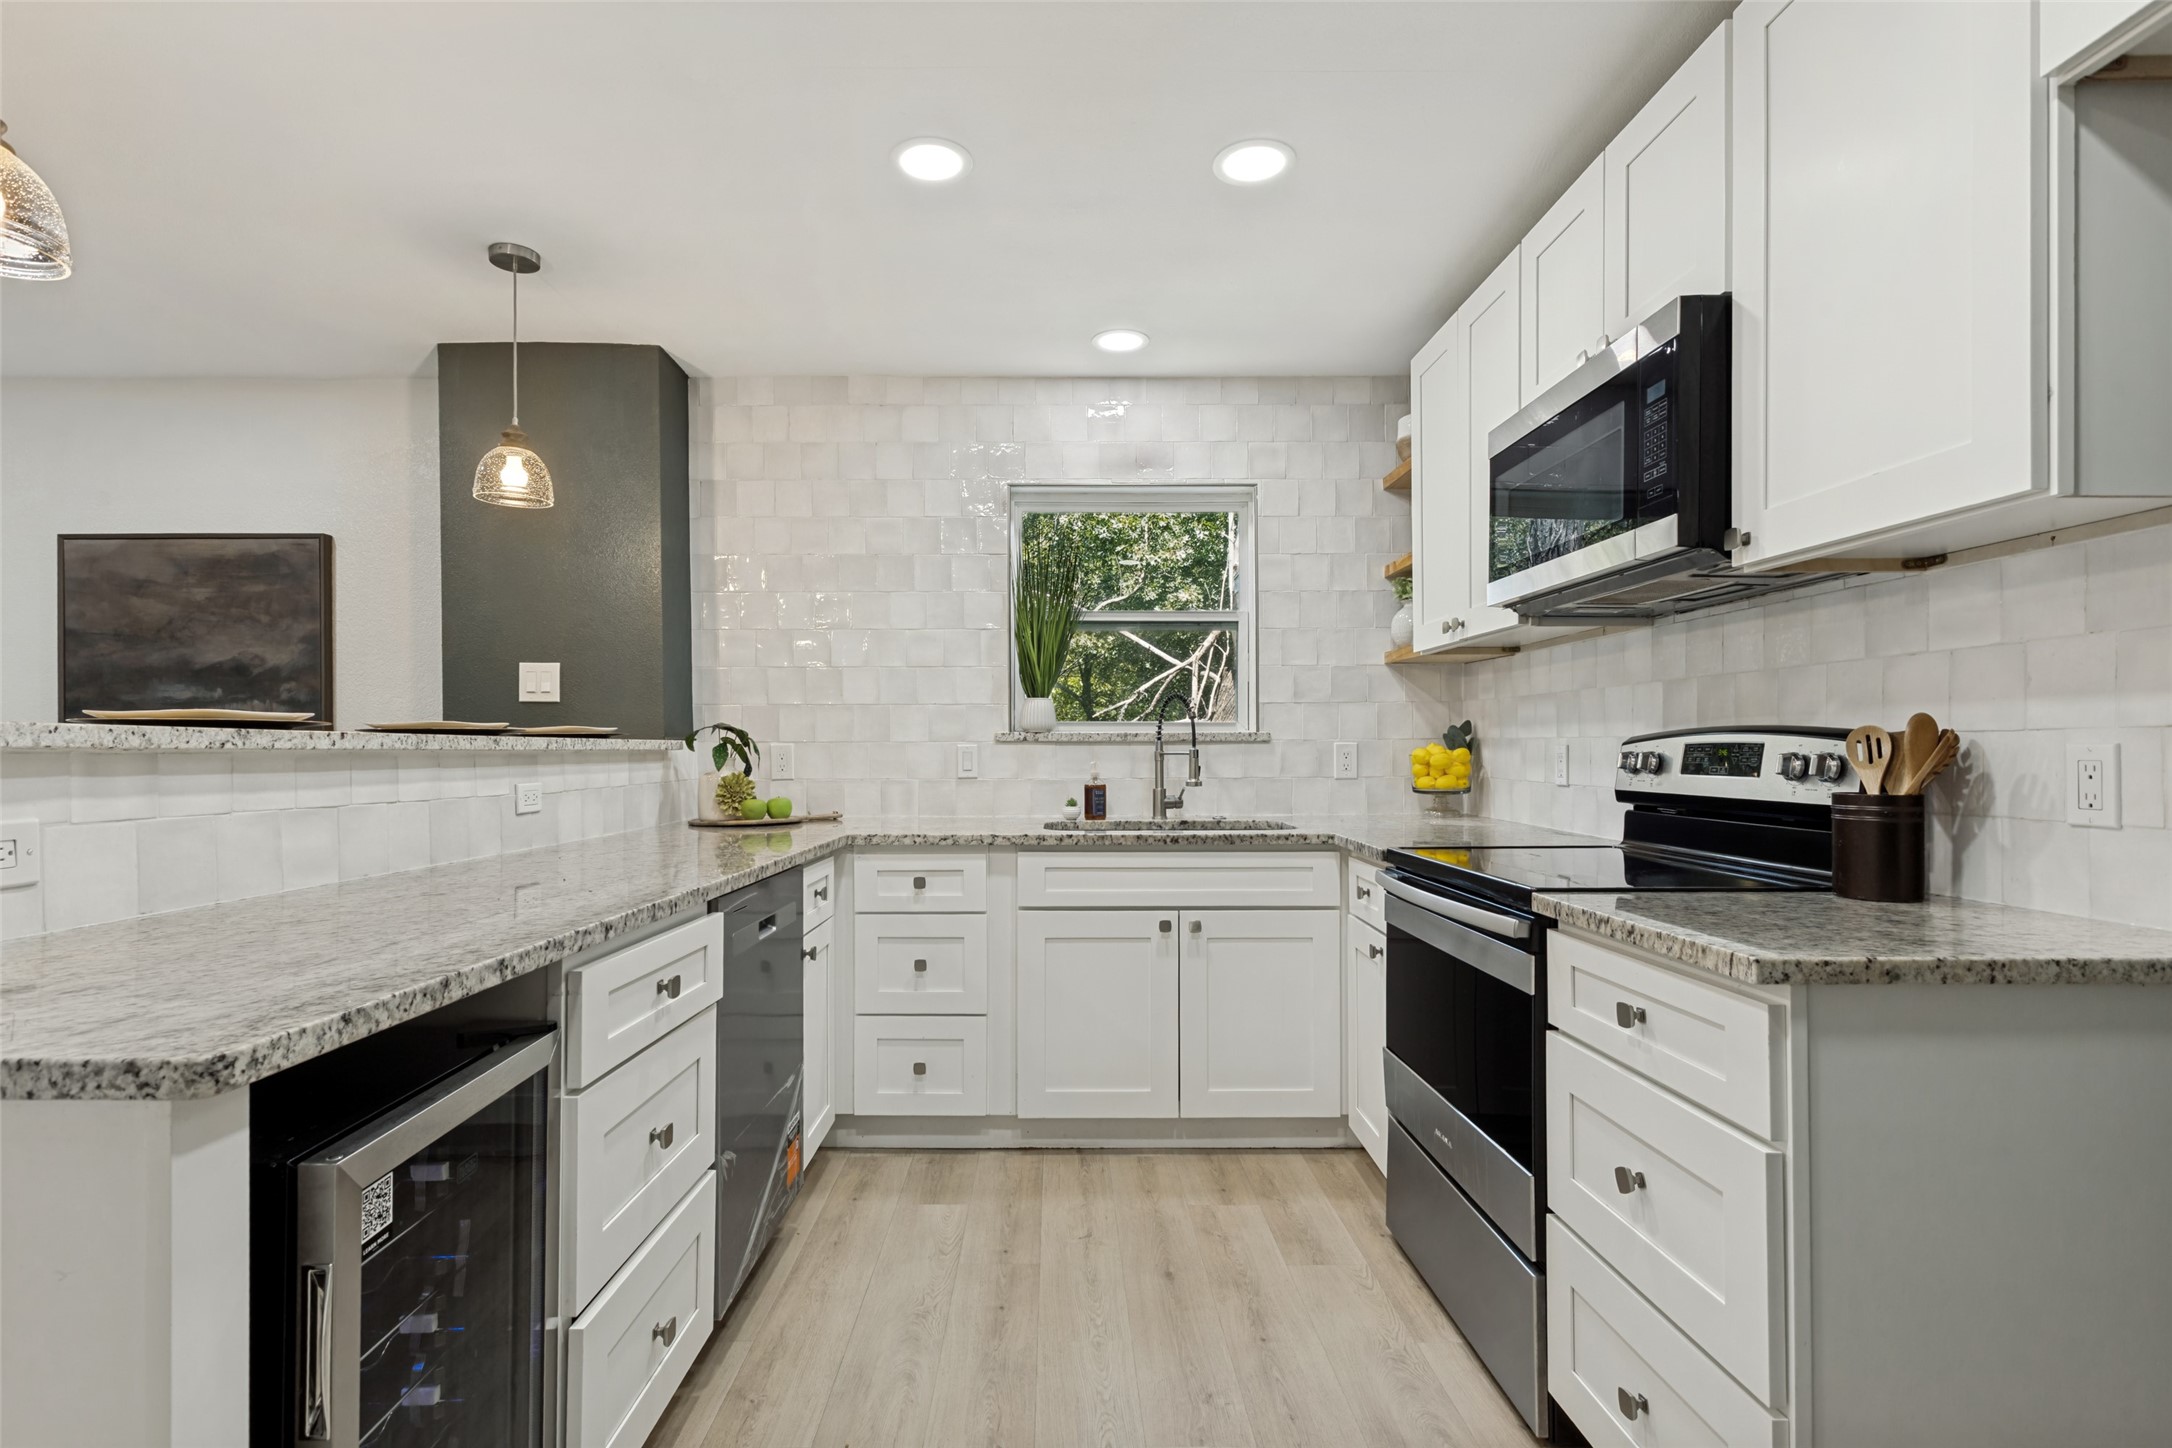
Bright kitchen with white cabinets, granite counters, glossy tile backsplash, and a sink beneath a leafy-window view.
Remodeled kitchen with white cabinets, granite counters, a stainless dishwasher, and a built-in wine refrigerator.
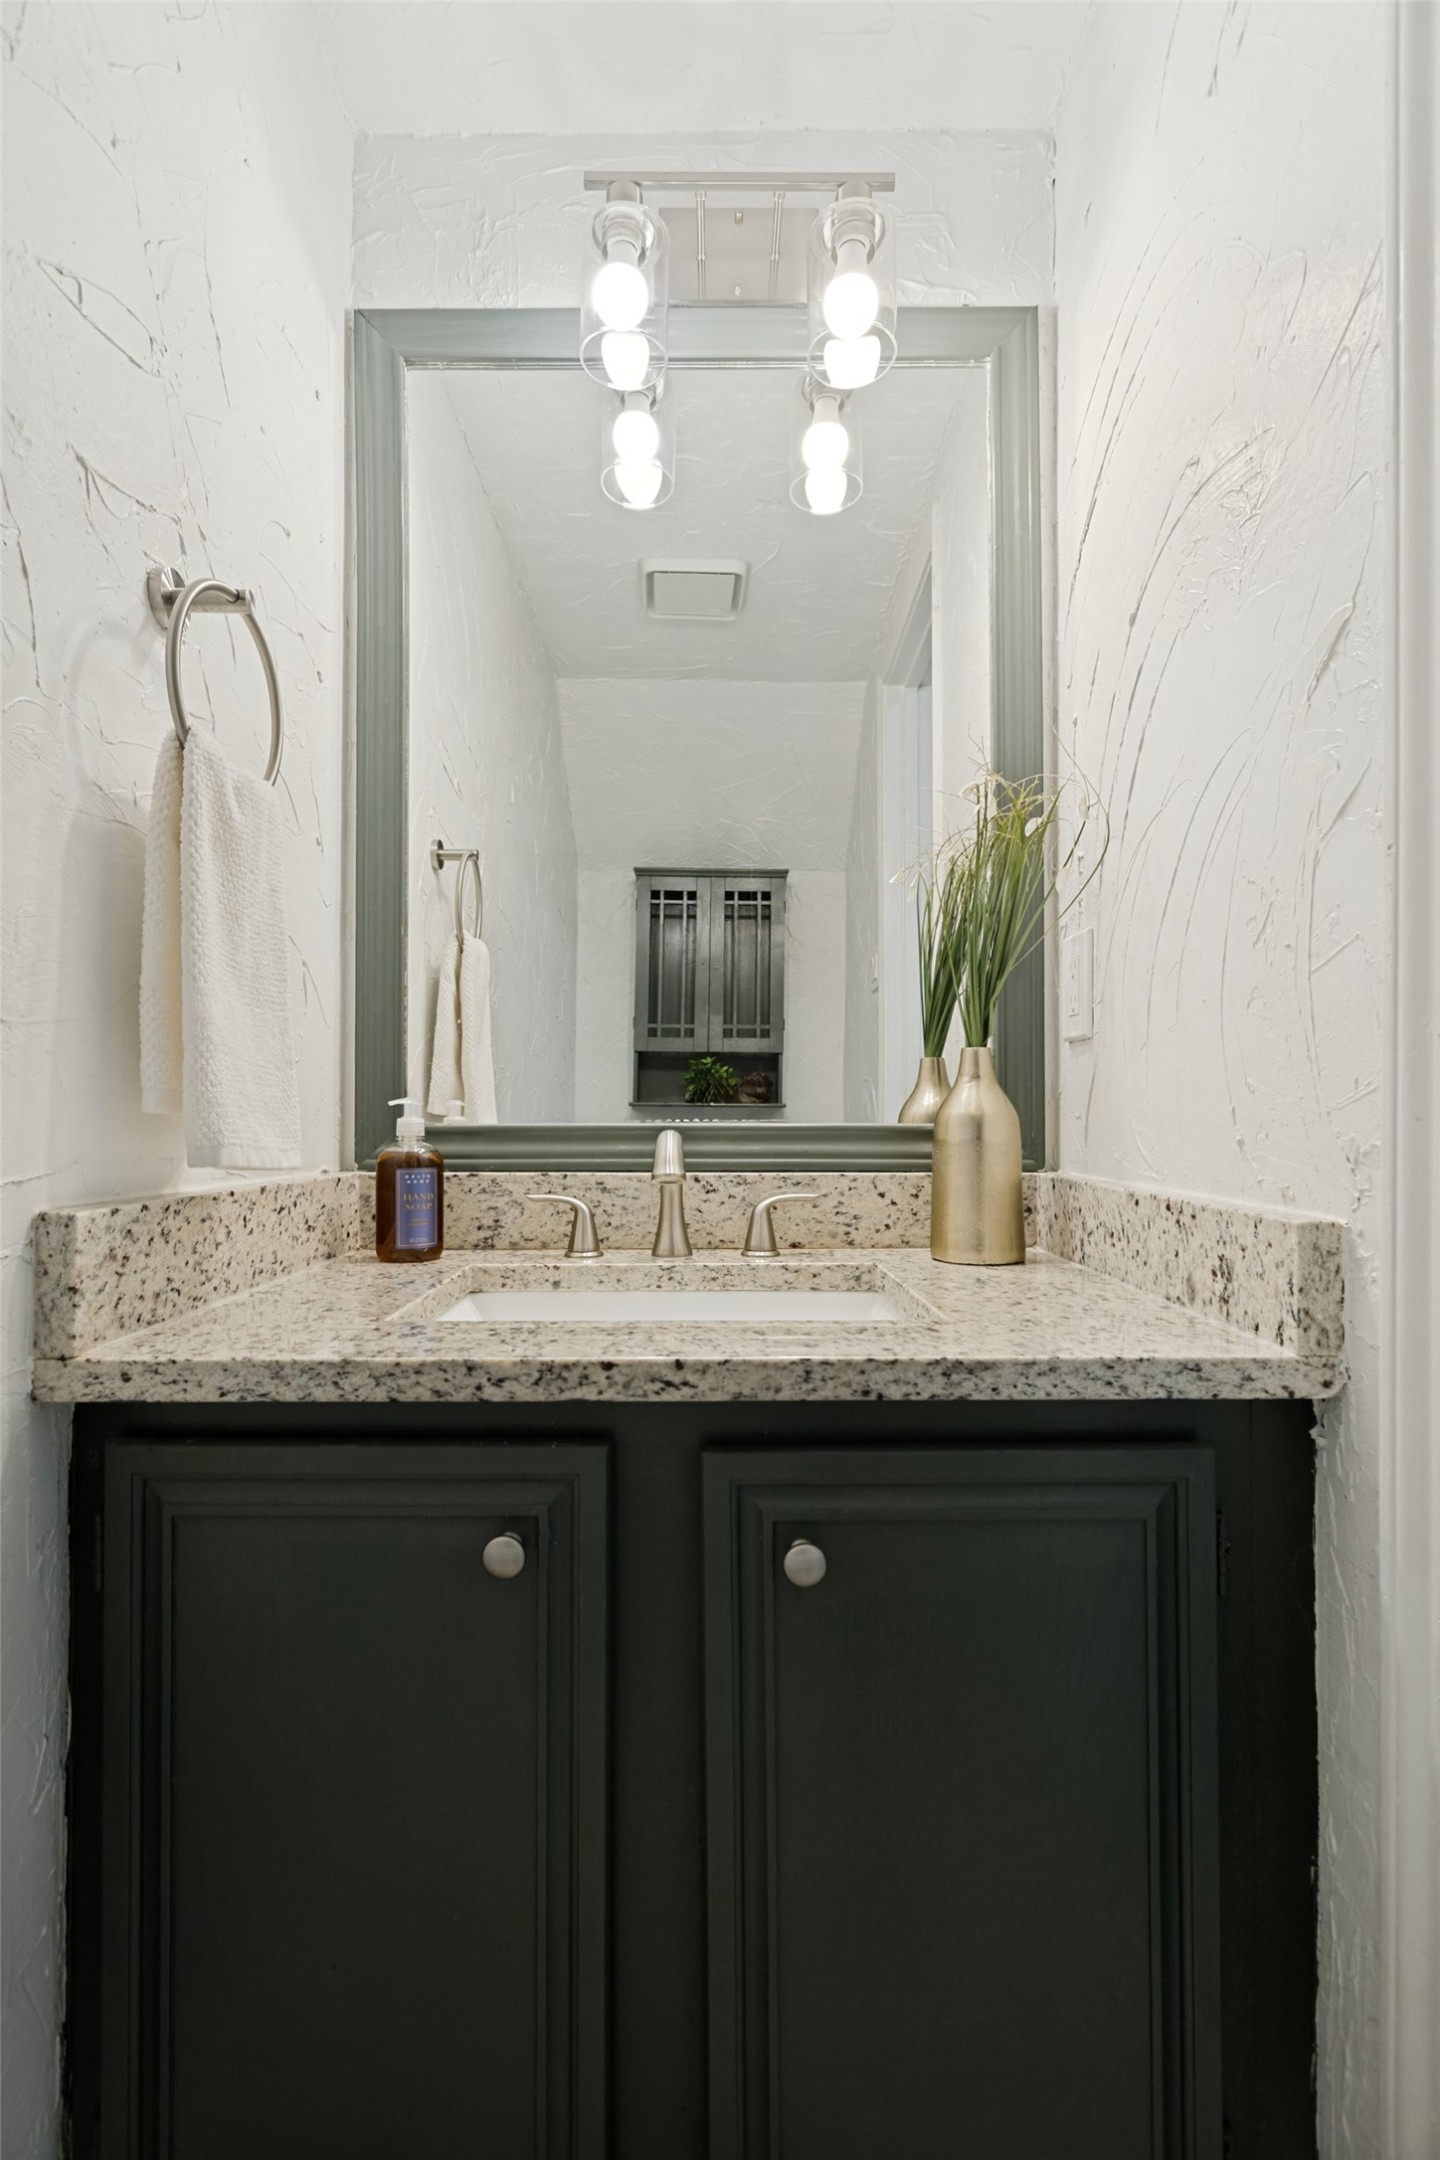
Bathroom vanity with dark green cabinetry, granite countertop, large mirror, and bright lights.
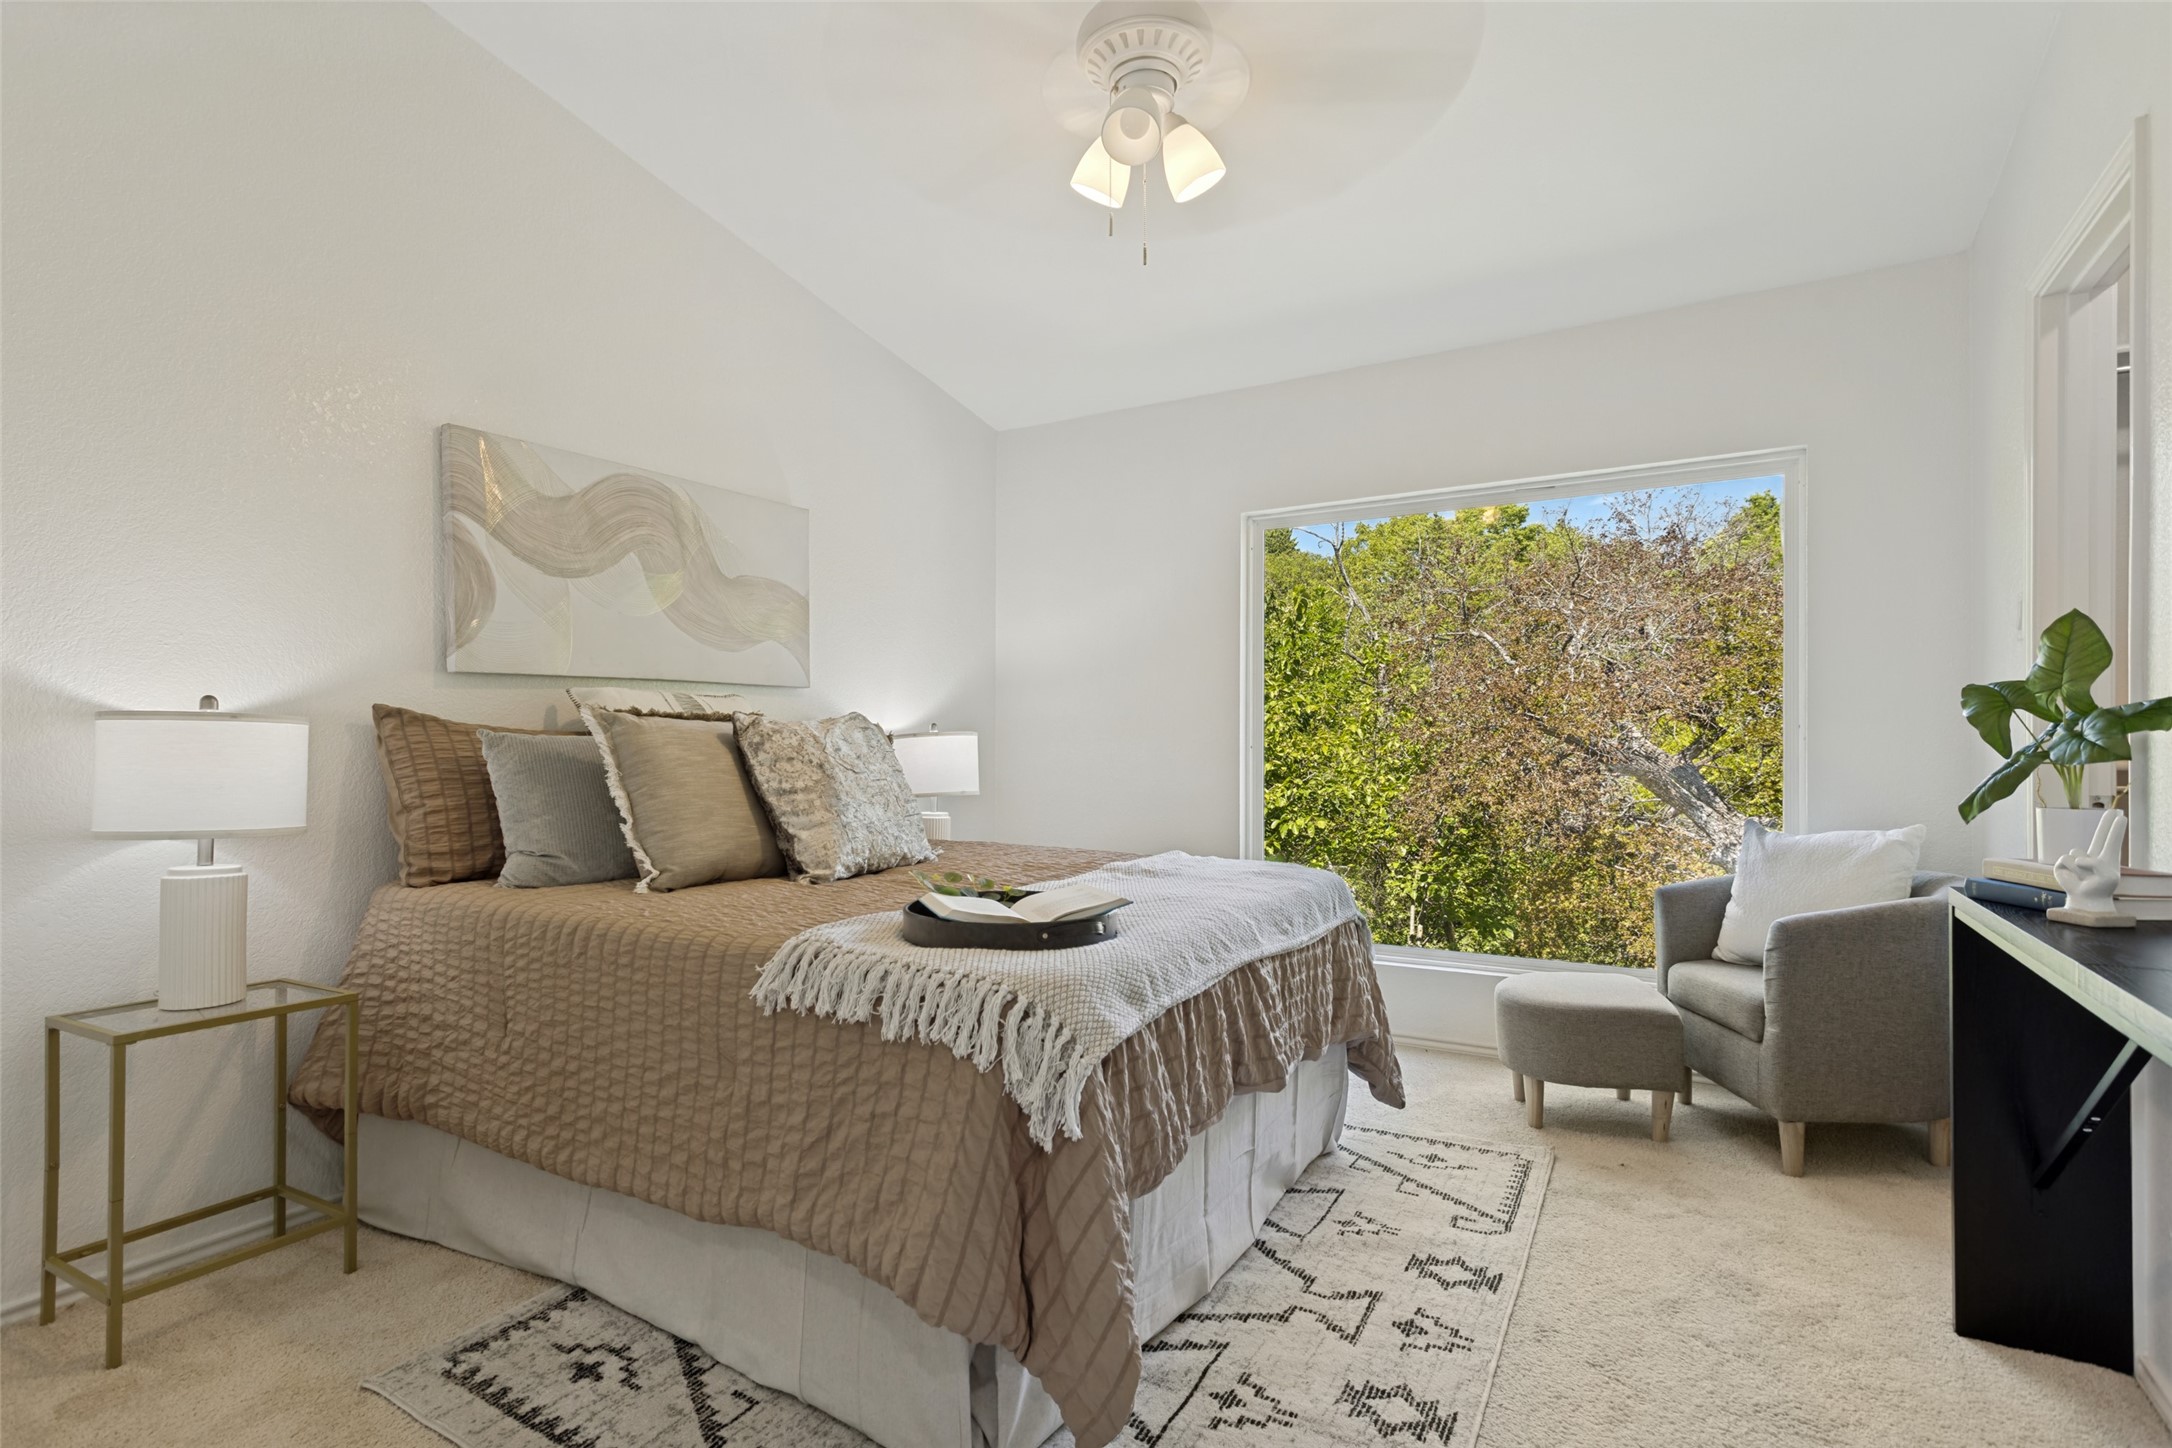
Staged bedroom with taupe bedding, a large tree-framed window, and a gray armchair with ottoman.
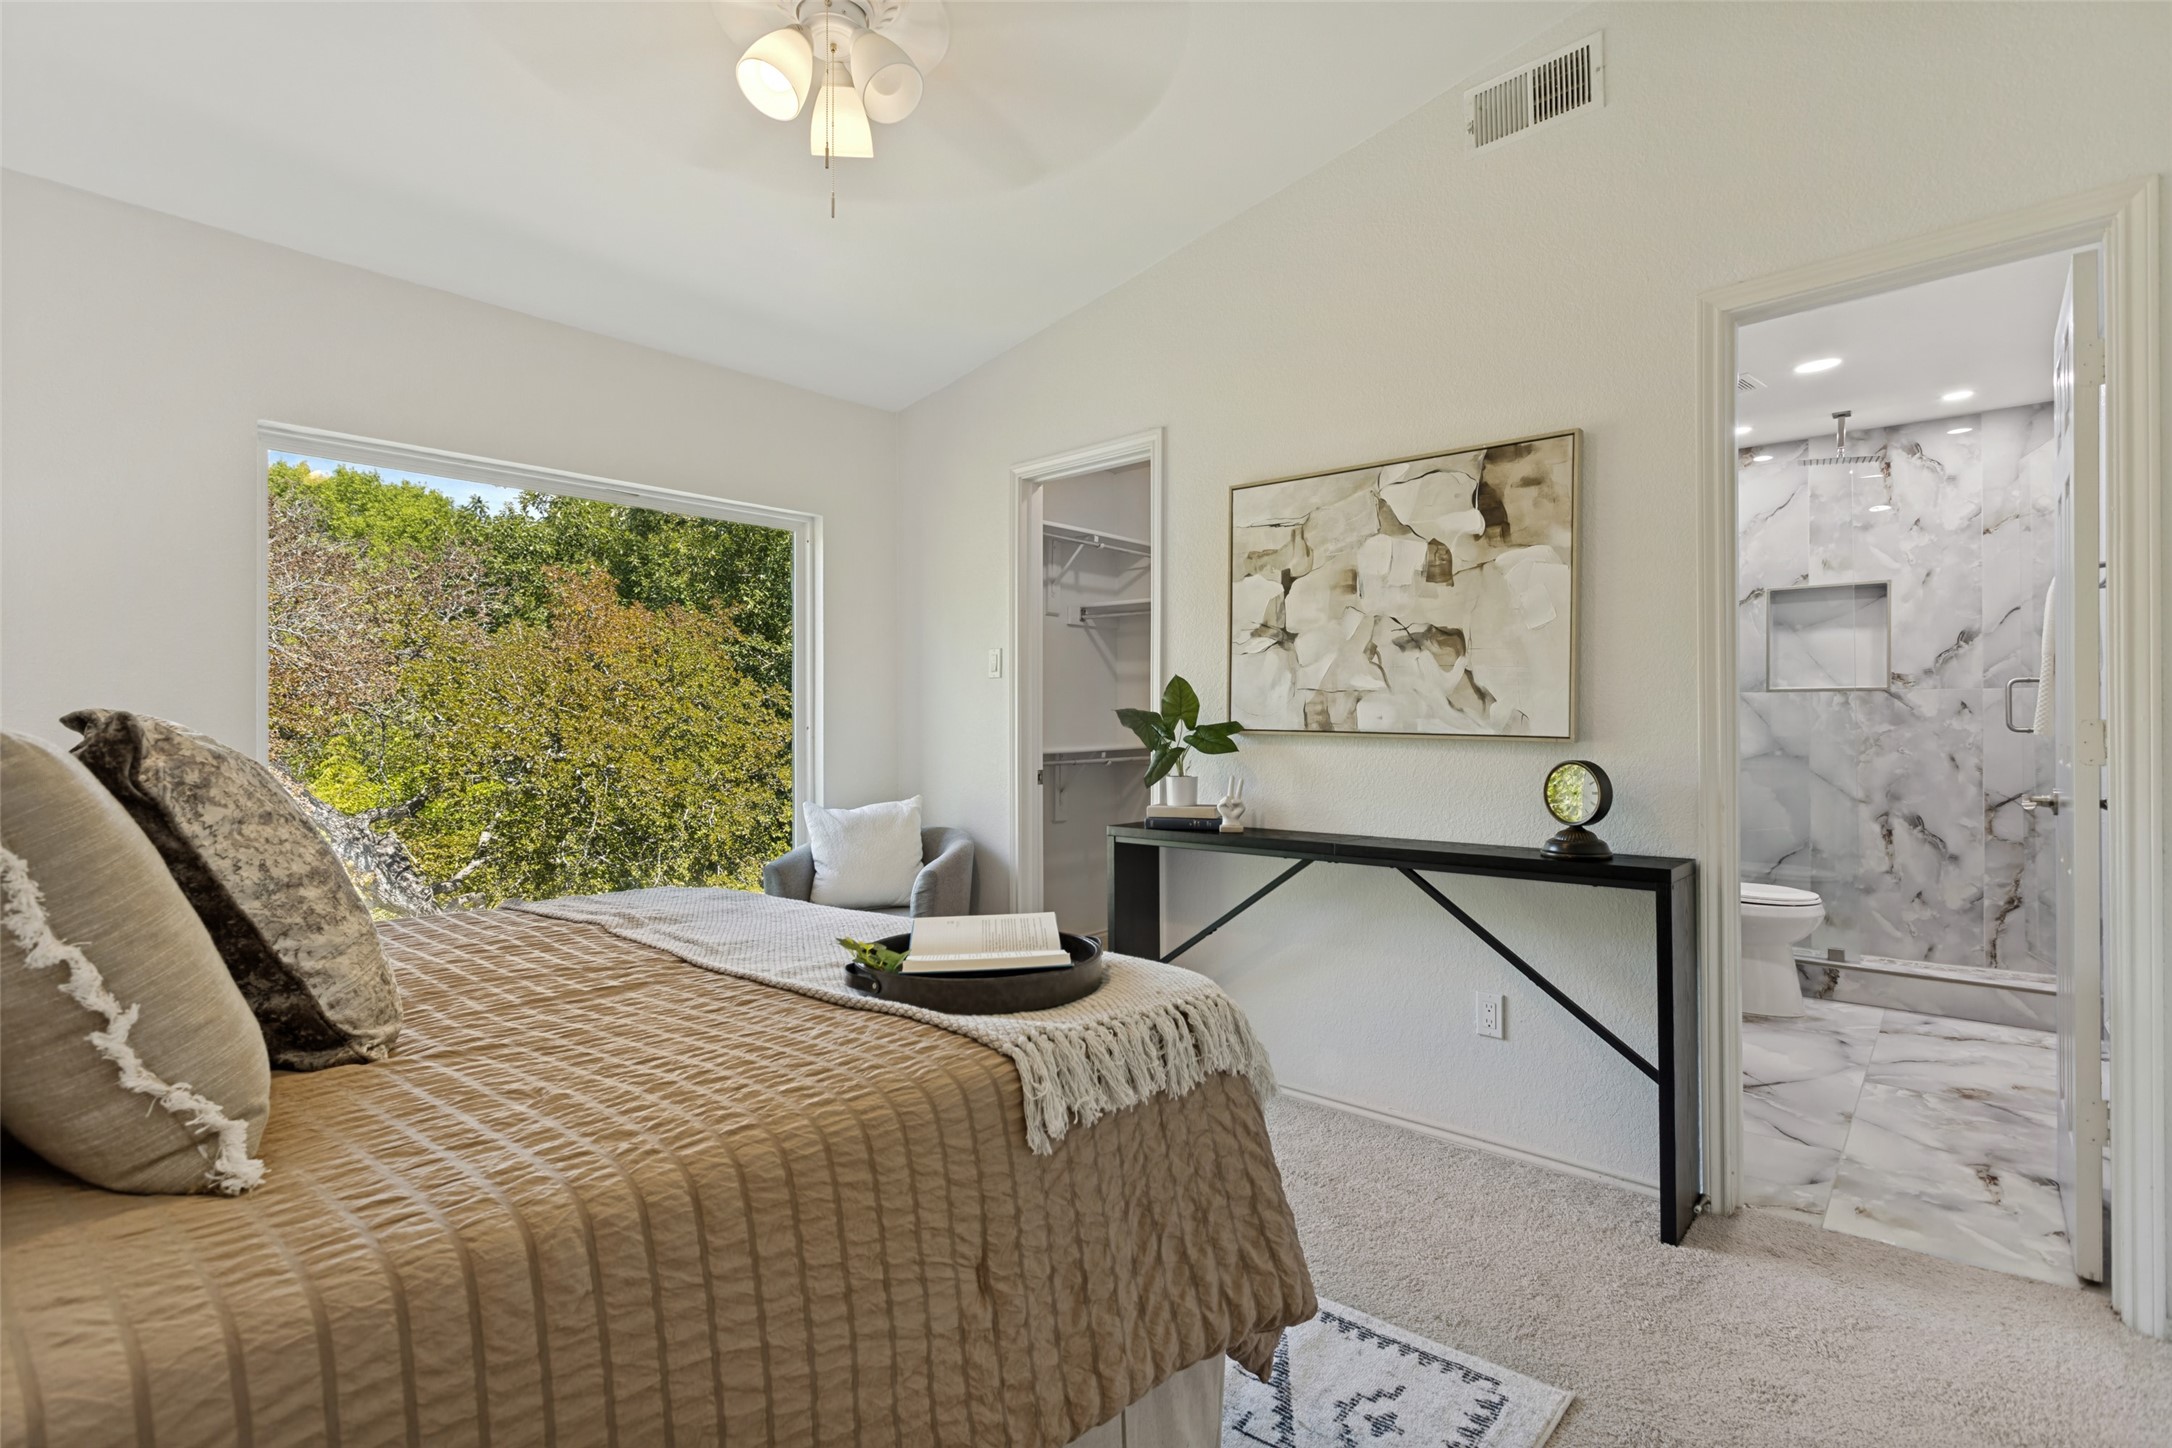
Bedroom with a tan bed, large leafy view, open closet, and marble-look ensuite bathroom.
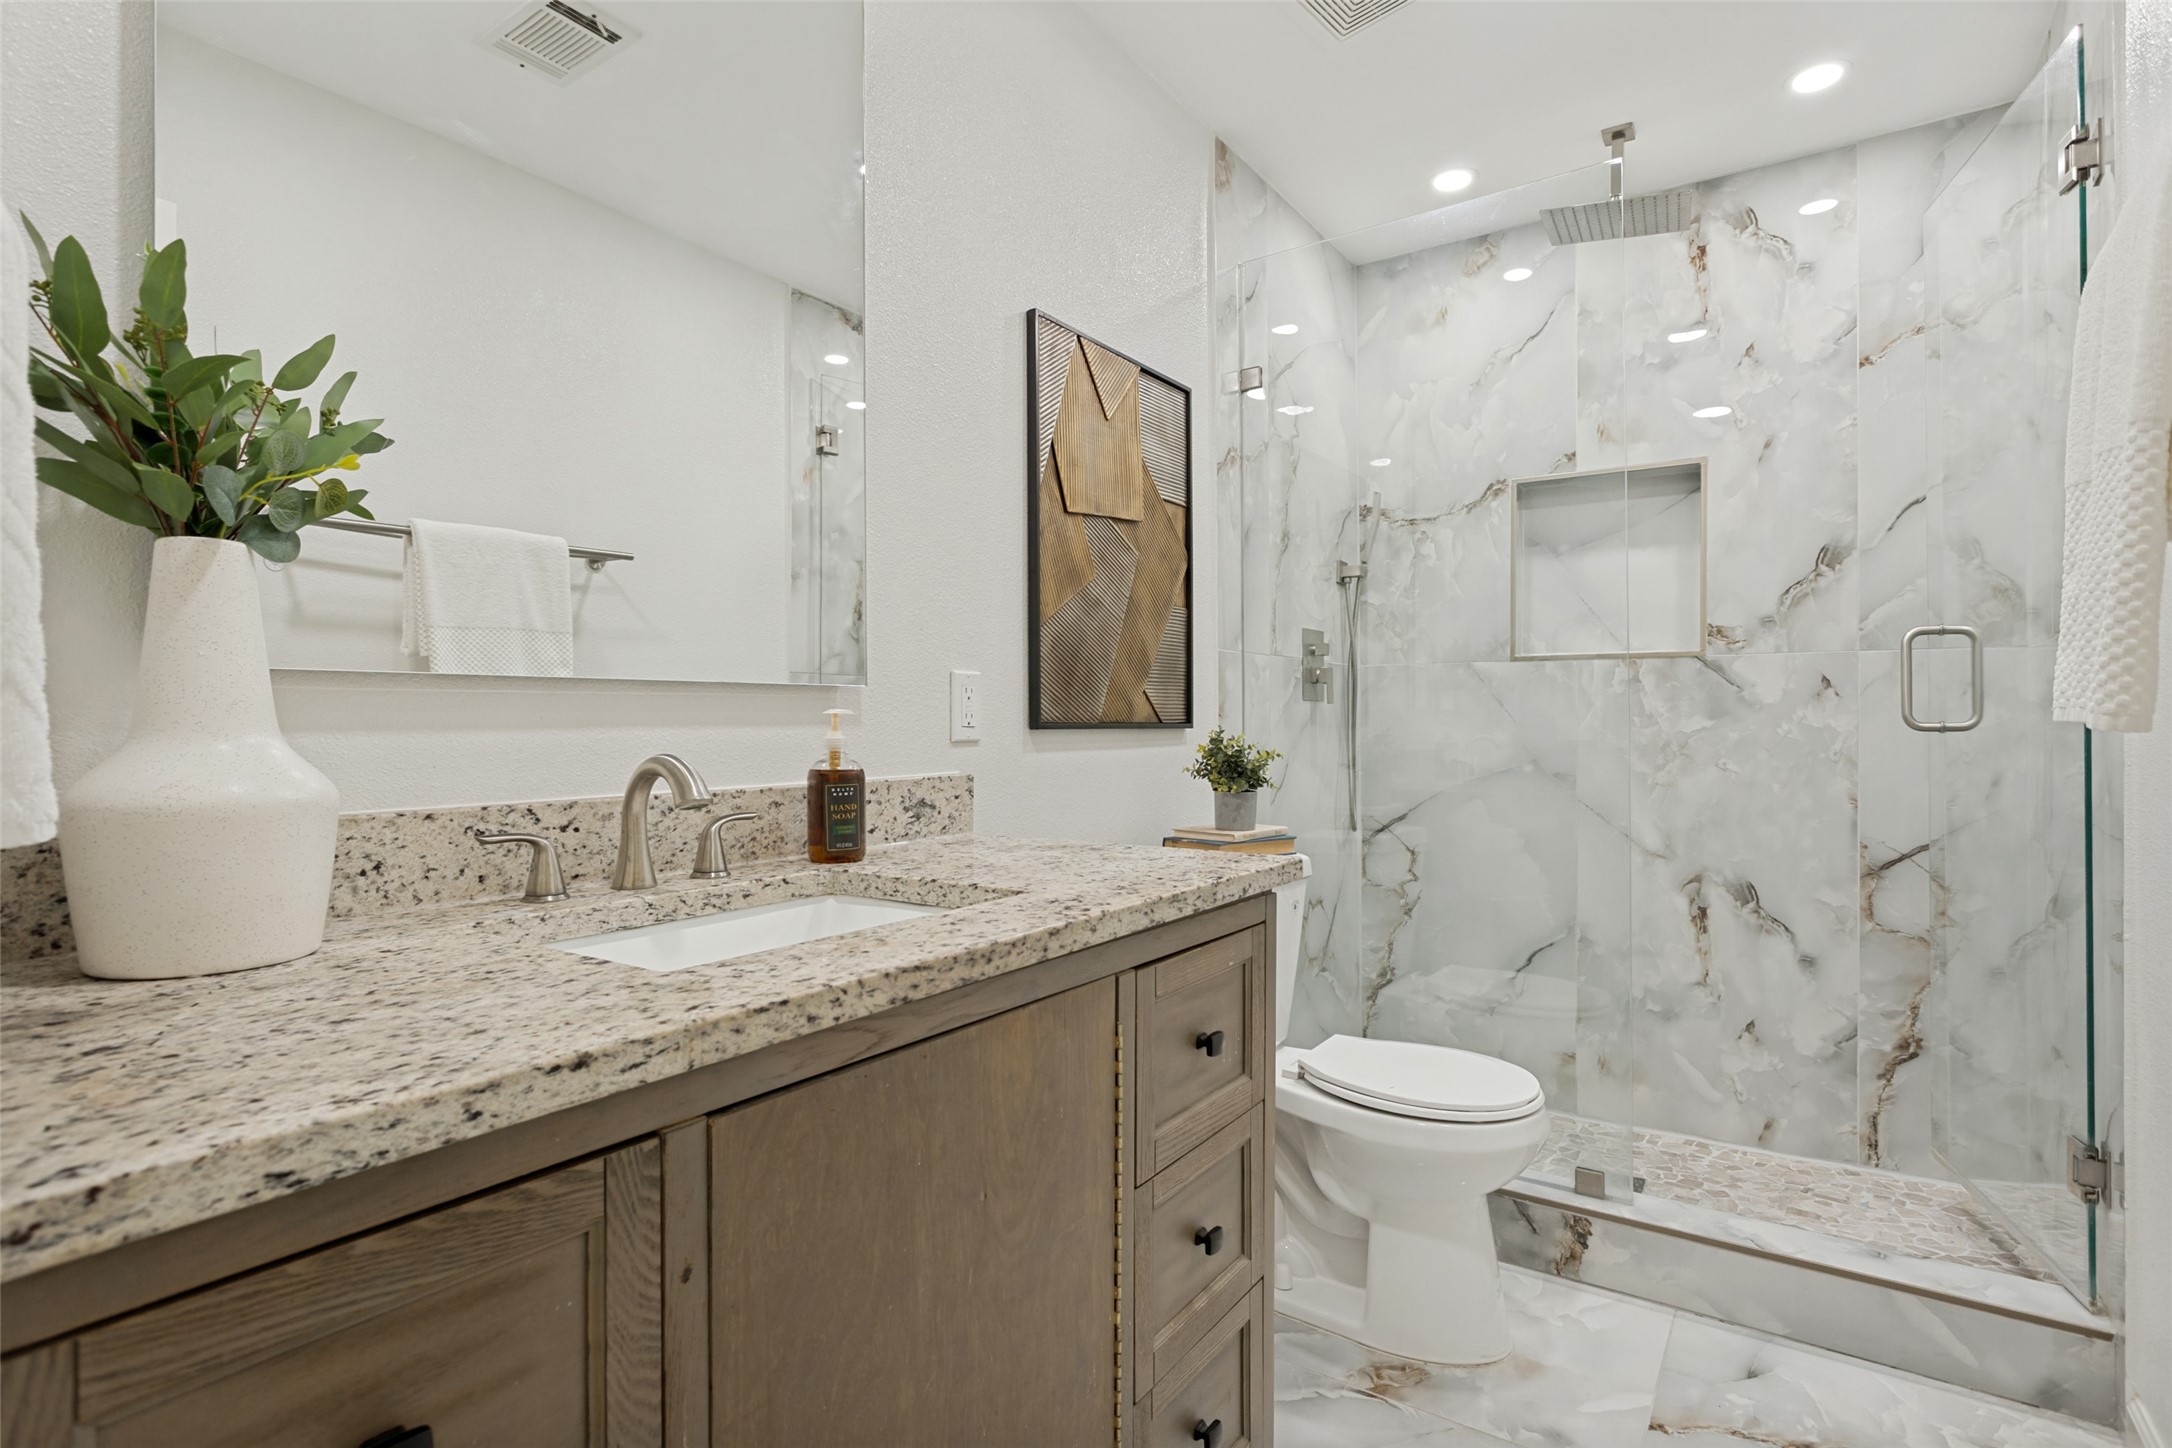
Bathroom with a wood vanity and glass-enclosed shower featuring large marble-look tiles.
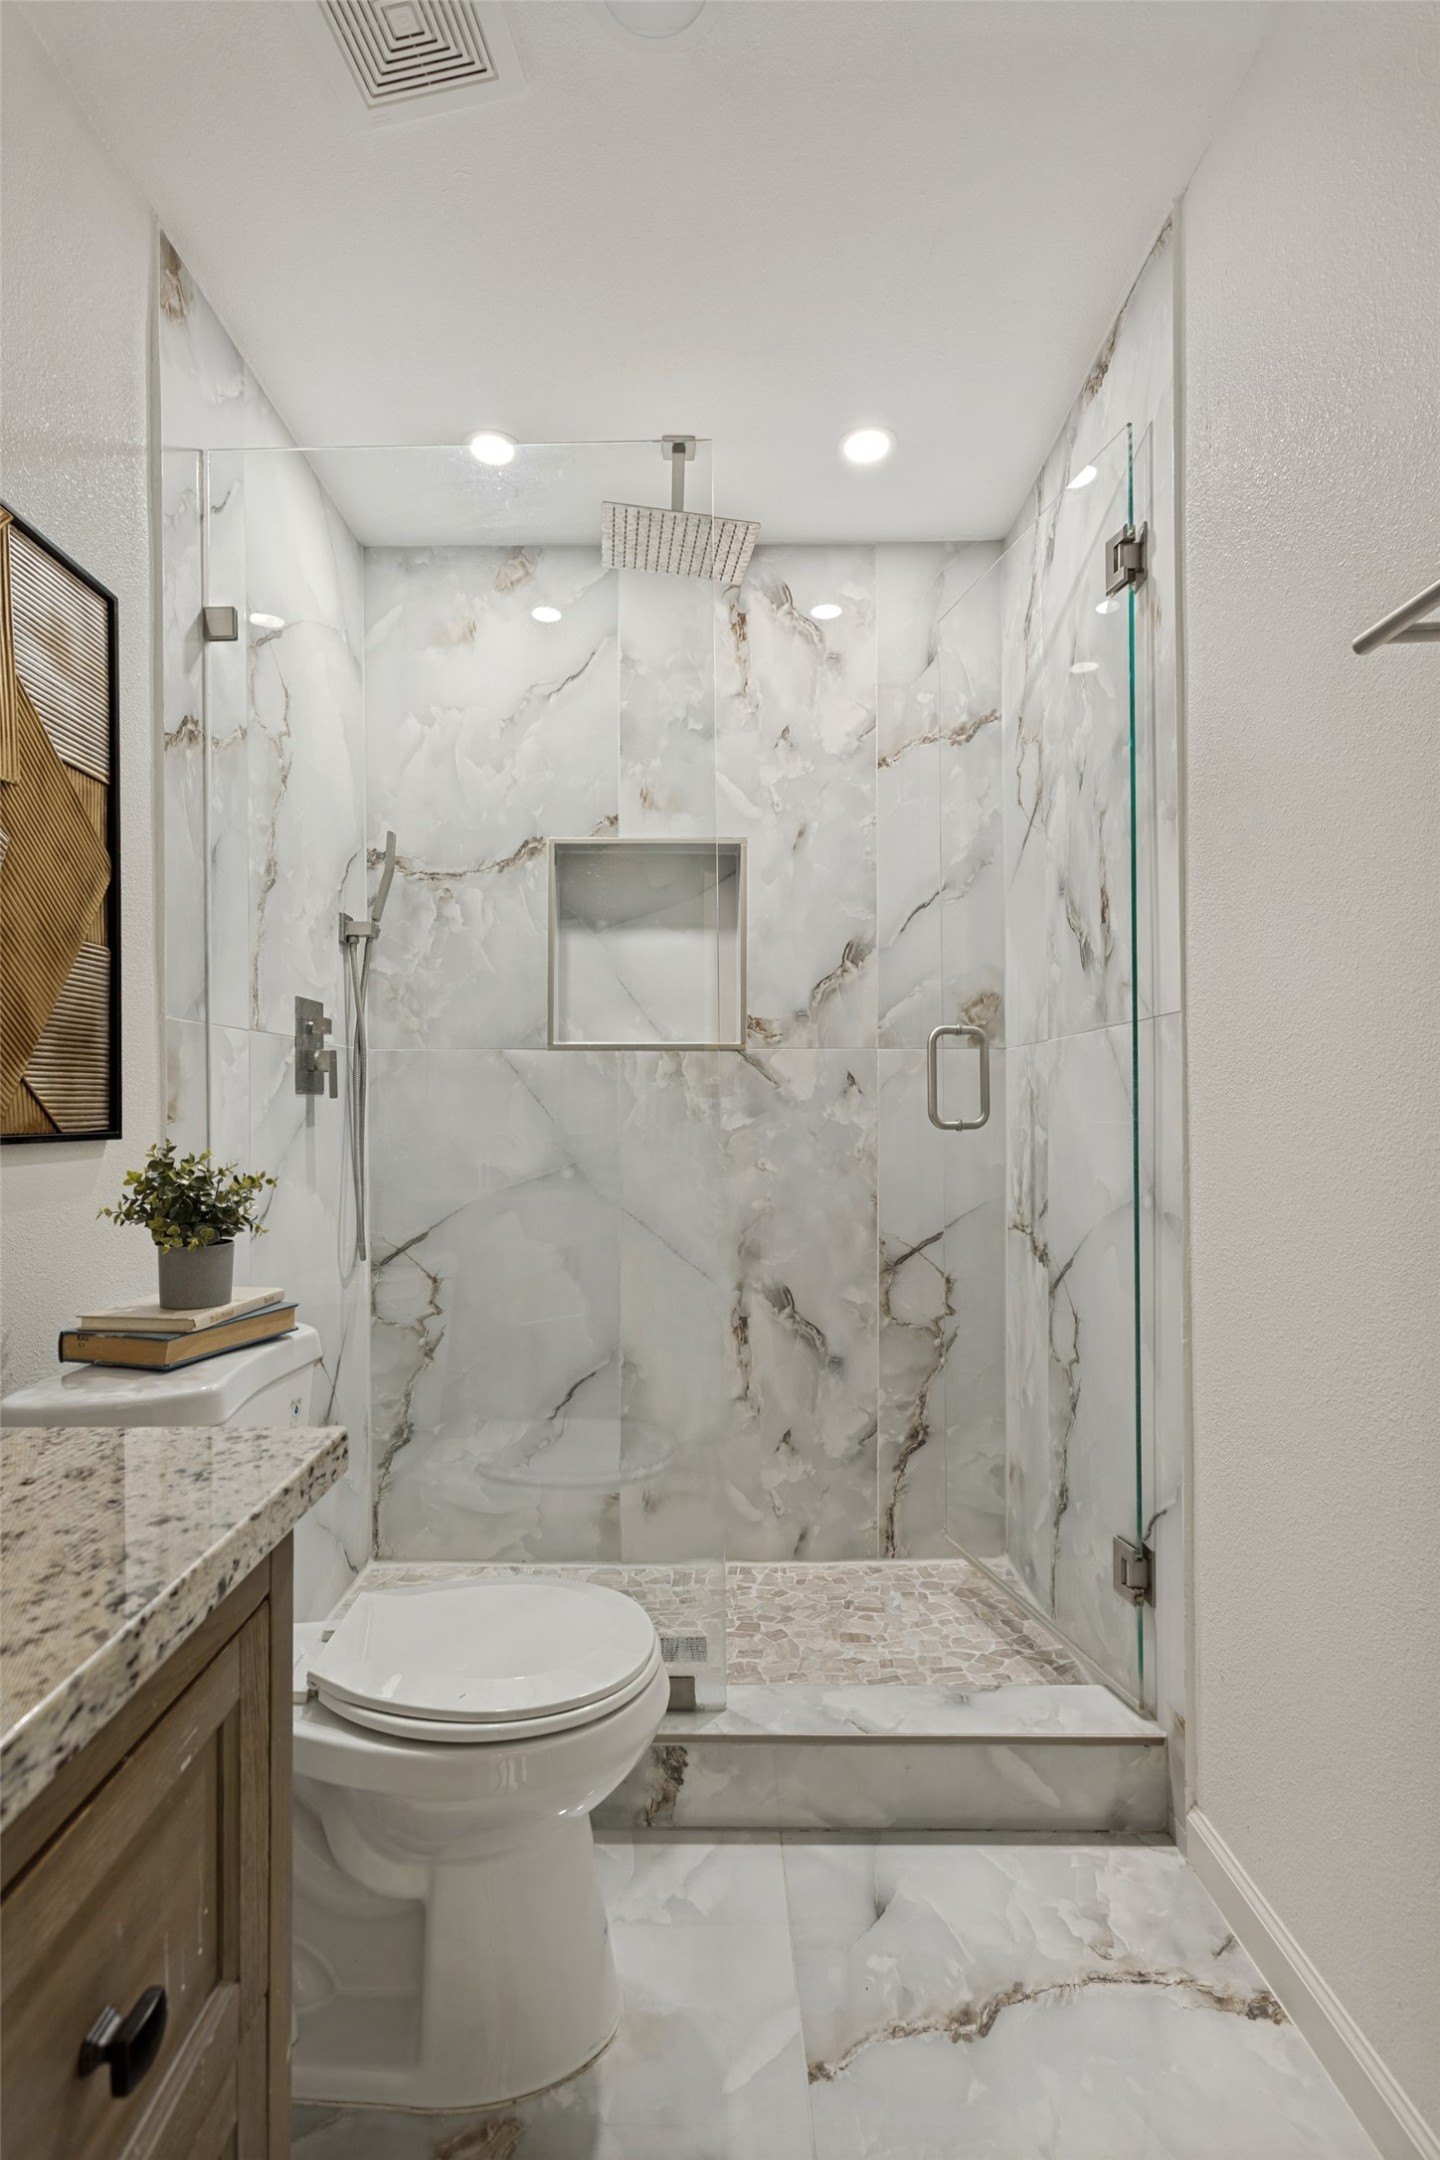
Bathroom with a marble-look walk-in shower, glass doors, and recessed wall niche.
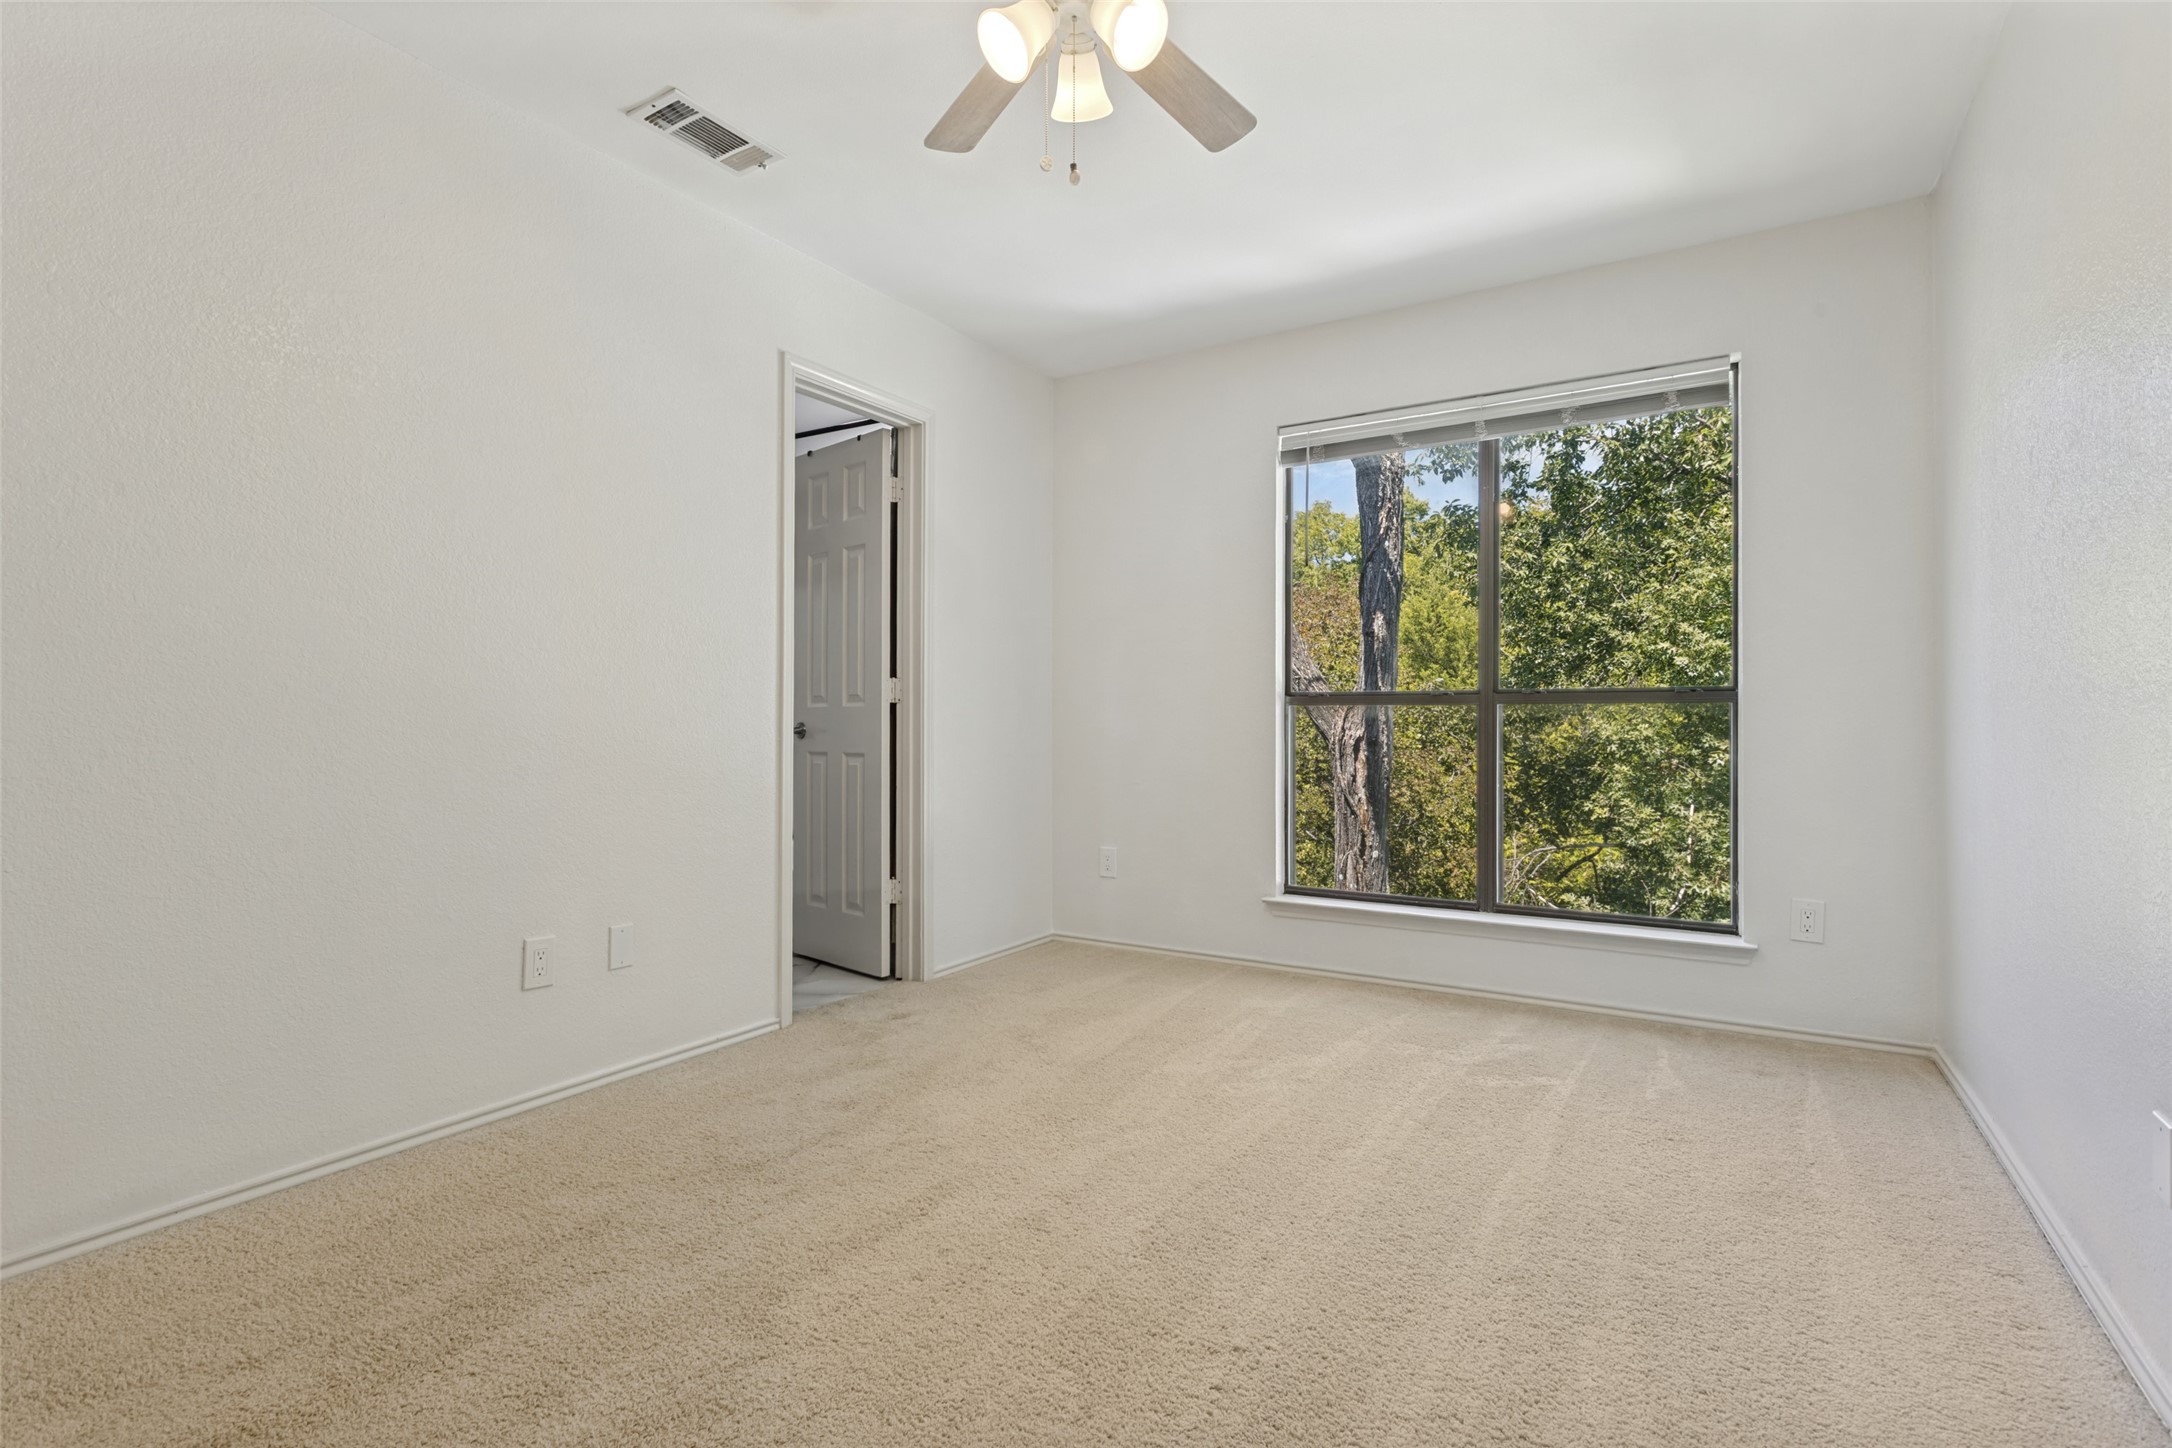
Empty bedroom with beige carpet, ceiling fan, and a large window overlooking trees.
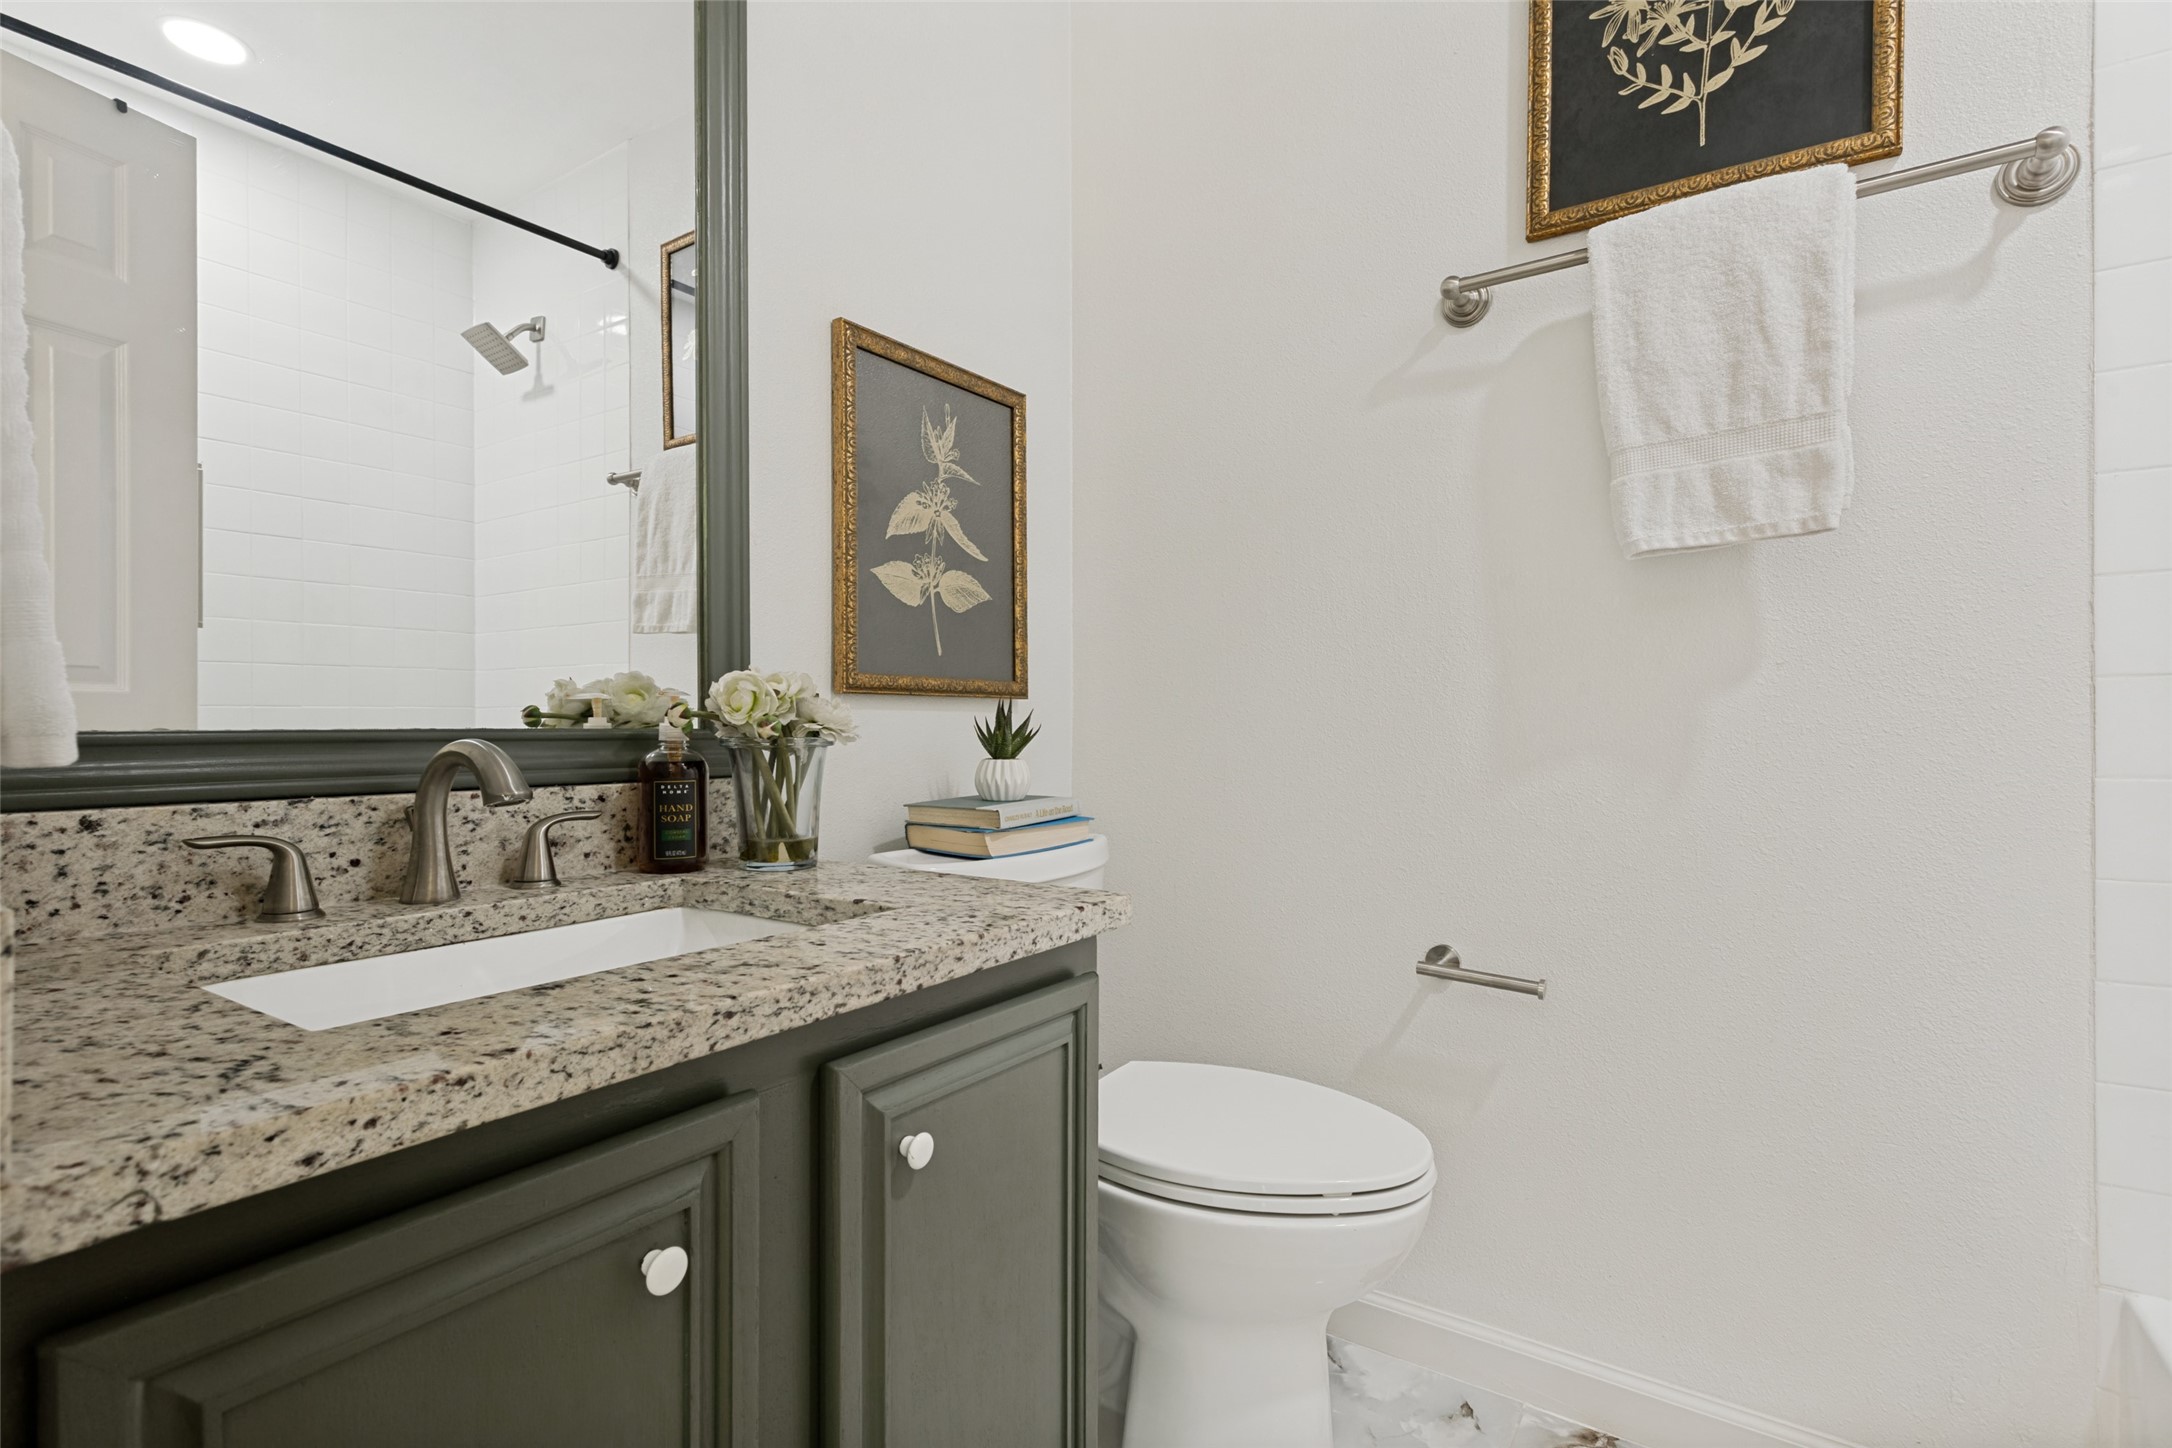
Bathroom with a dark gray vanity, speckled granite counter, framed botanical prints, and white towel.
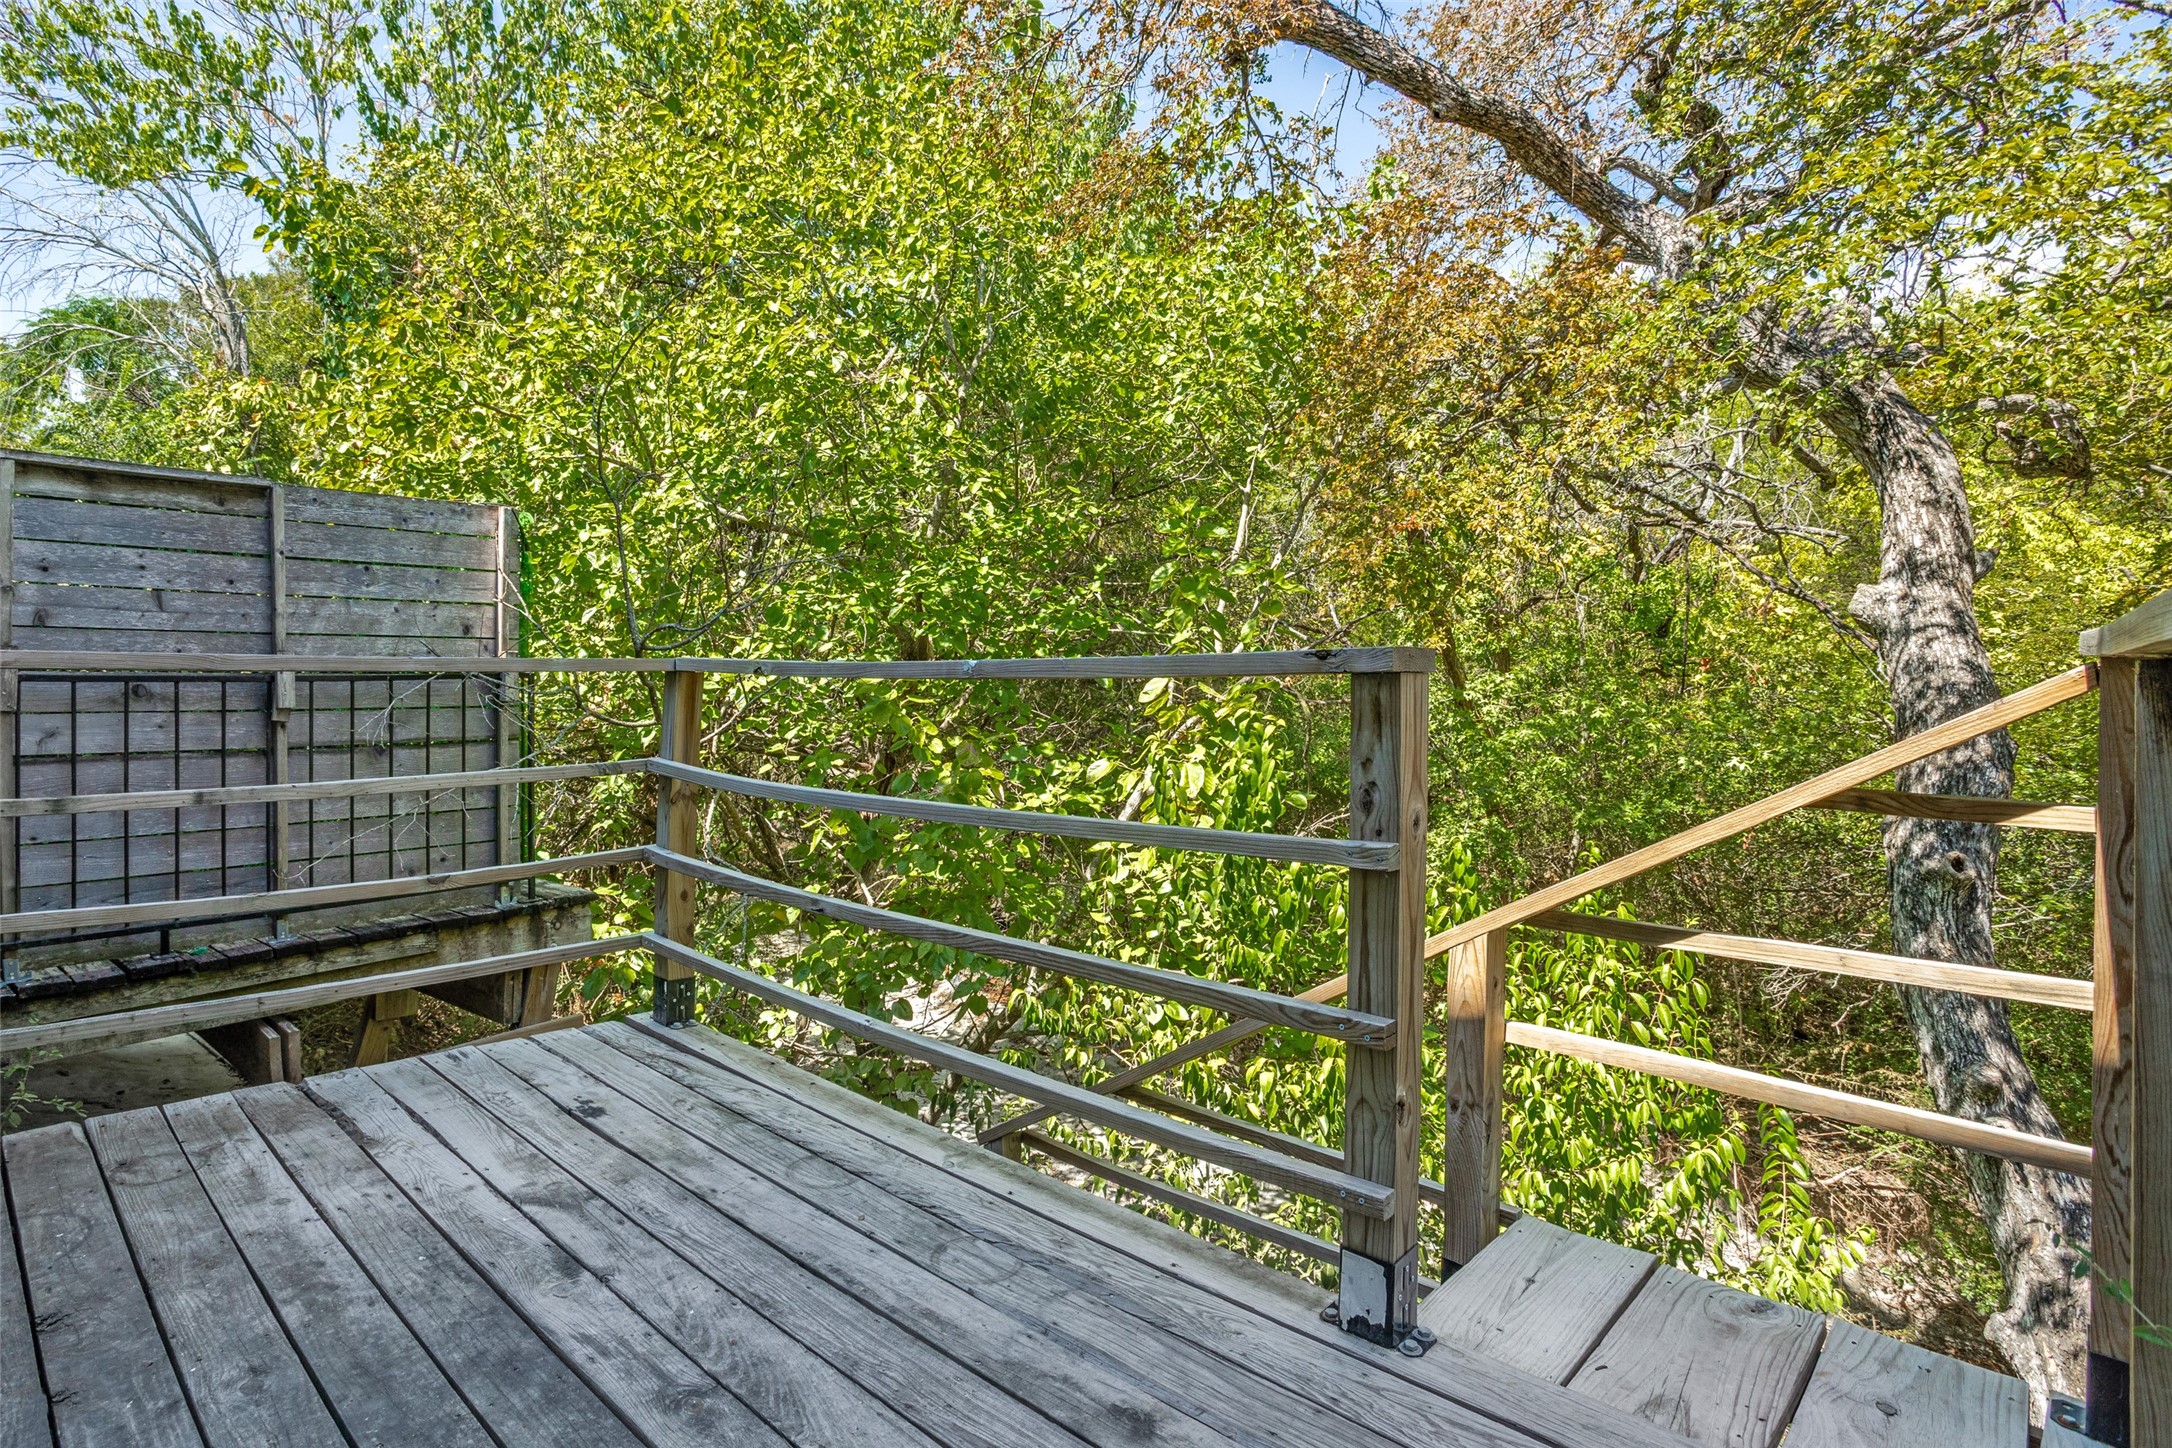
Wooden deck surrounded by dense trees, with weathered railings and a large tree overhead.
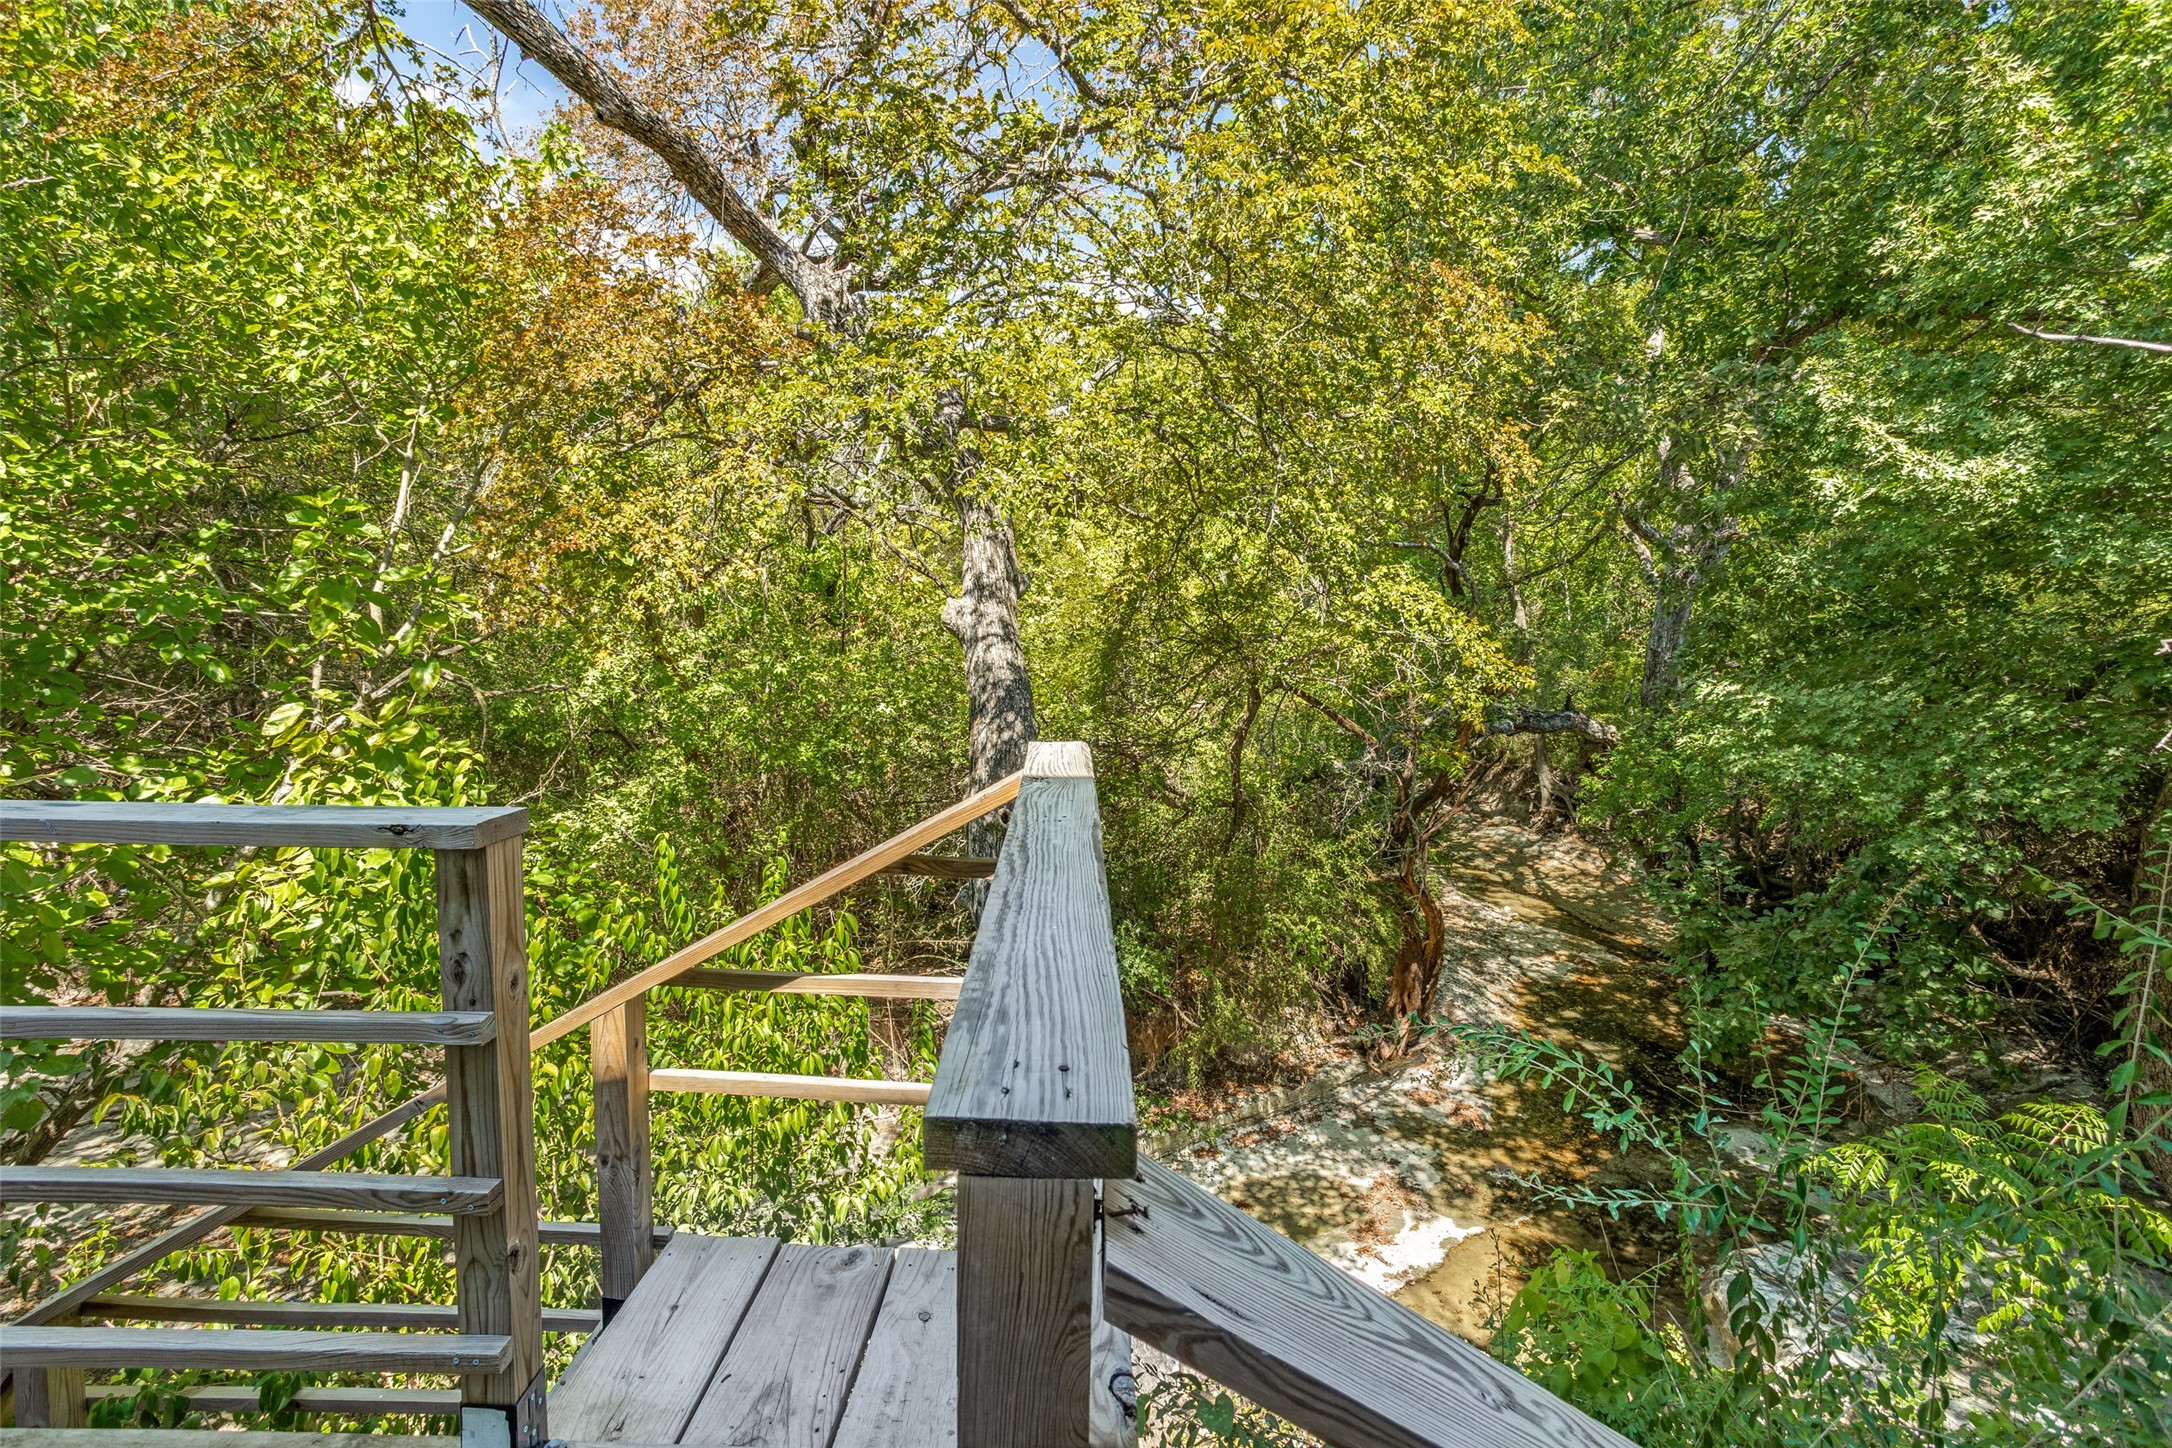
Wooden stairs descend through leafy trees toward a shallow creek.
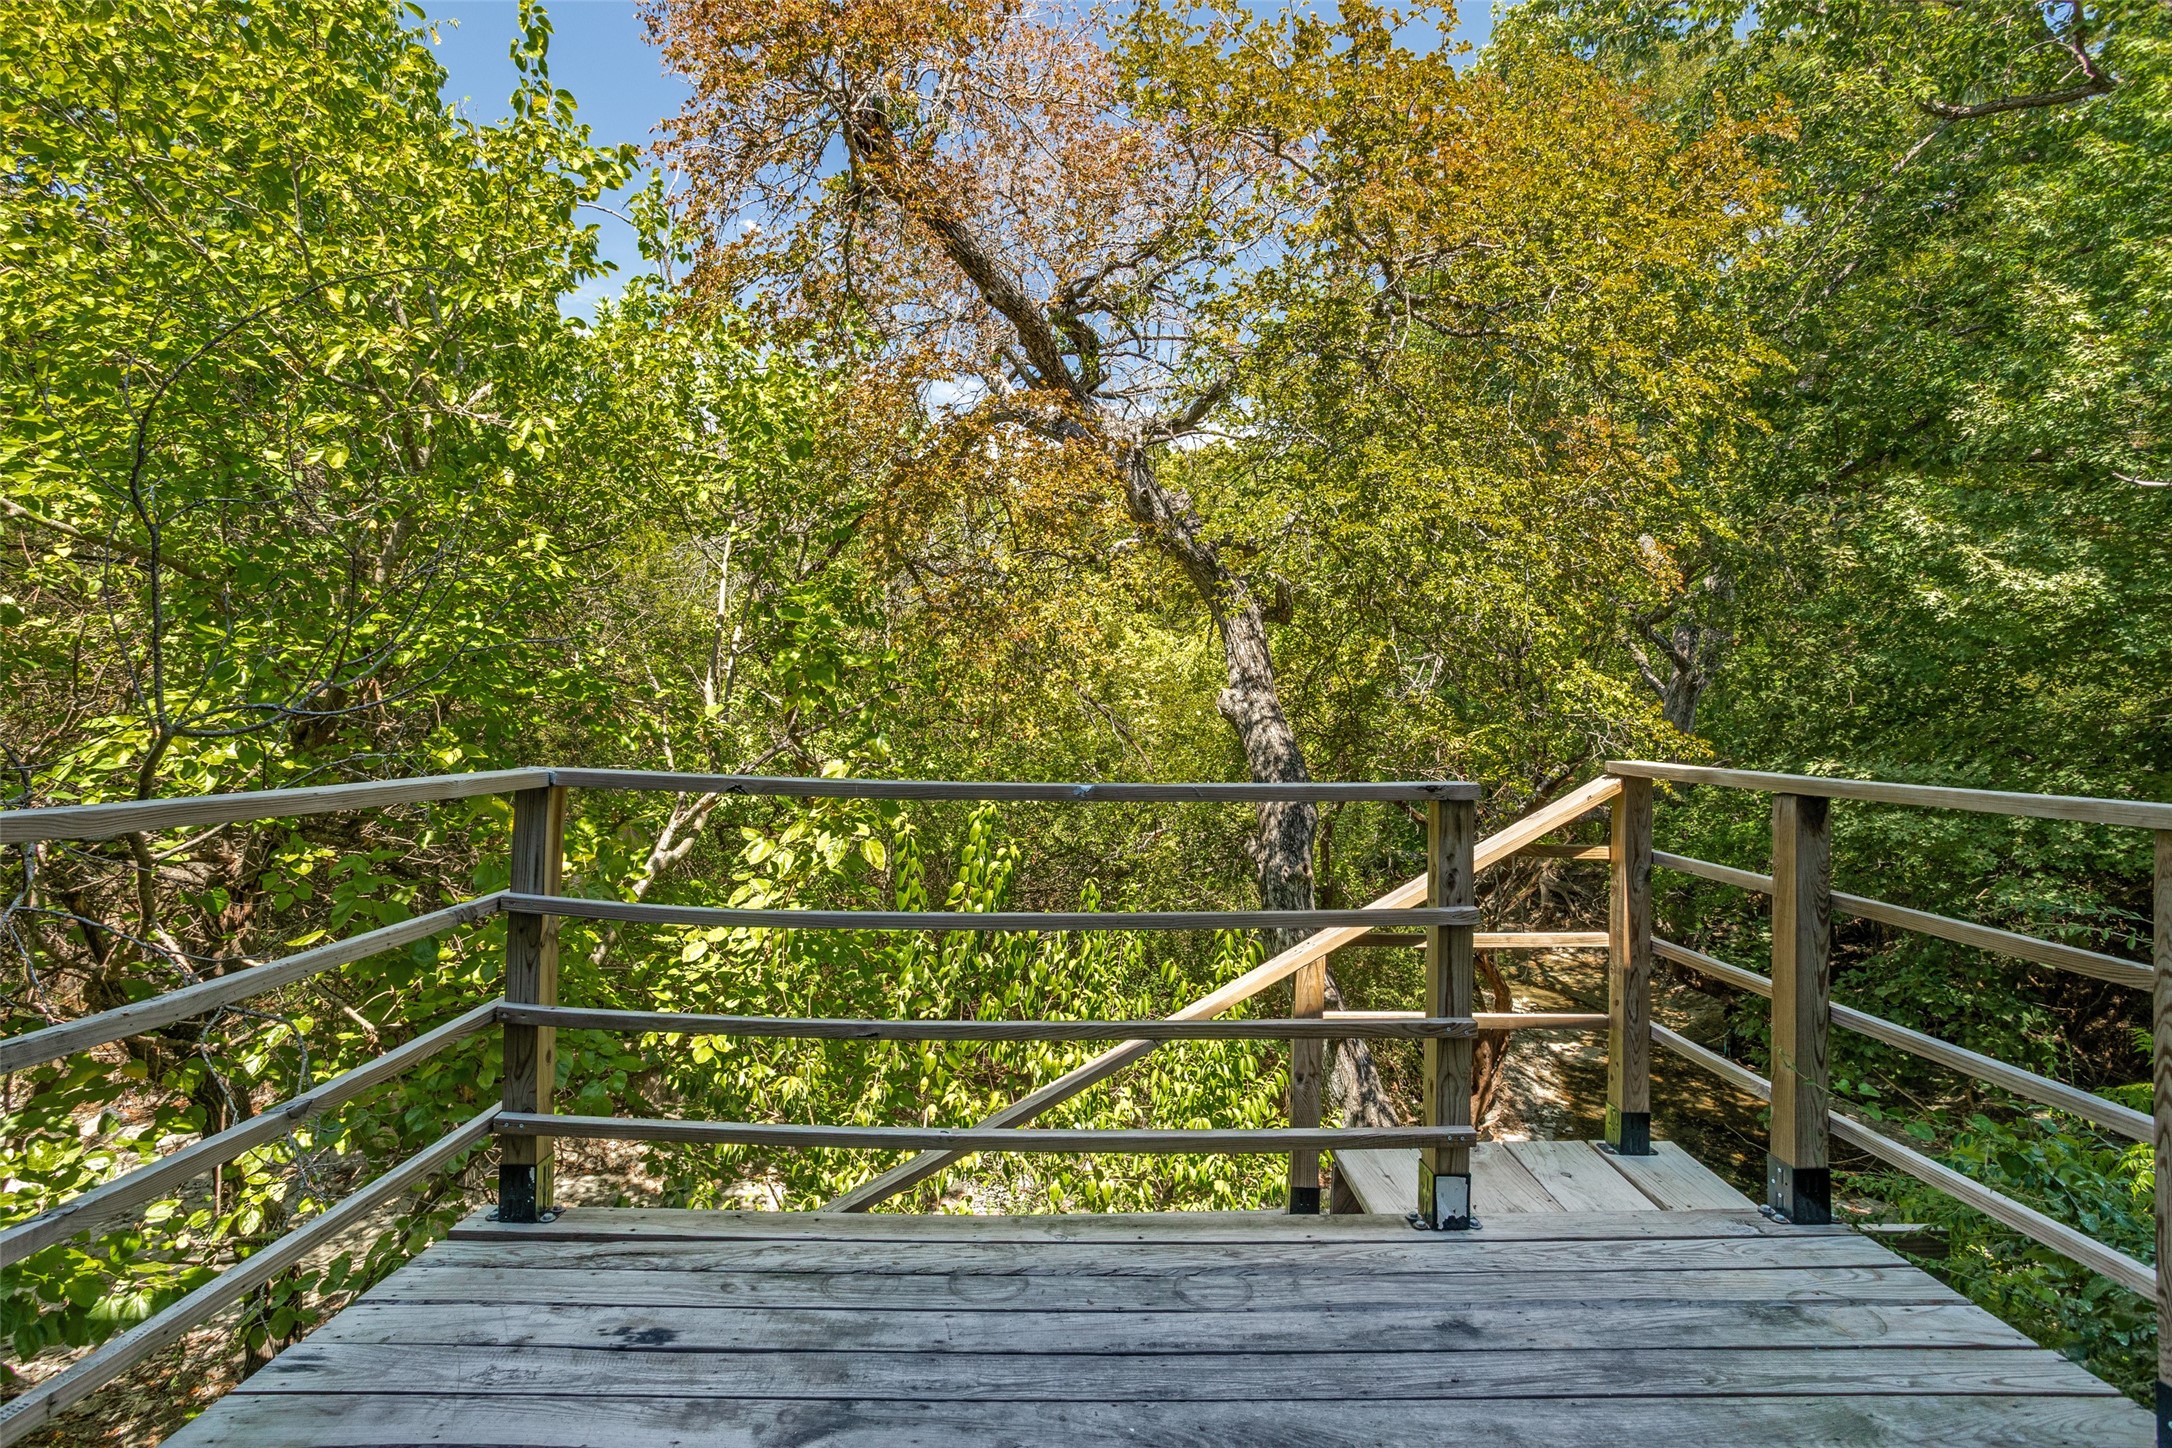
Wooden deck and steps surrounded by dense trees.
Two-story home with a white entry door, wide garage, and leafy tree beside the driveway.
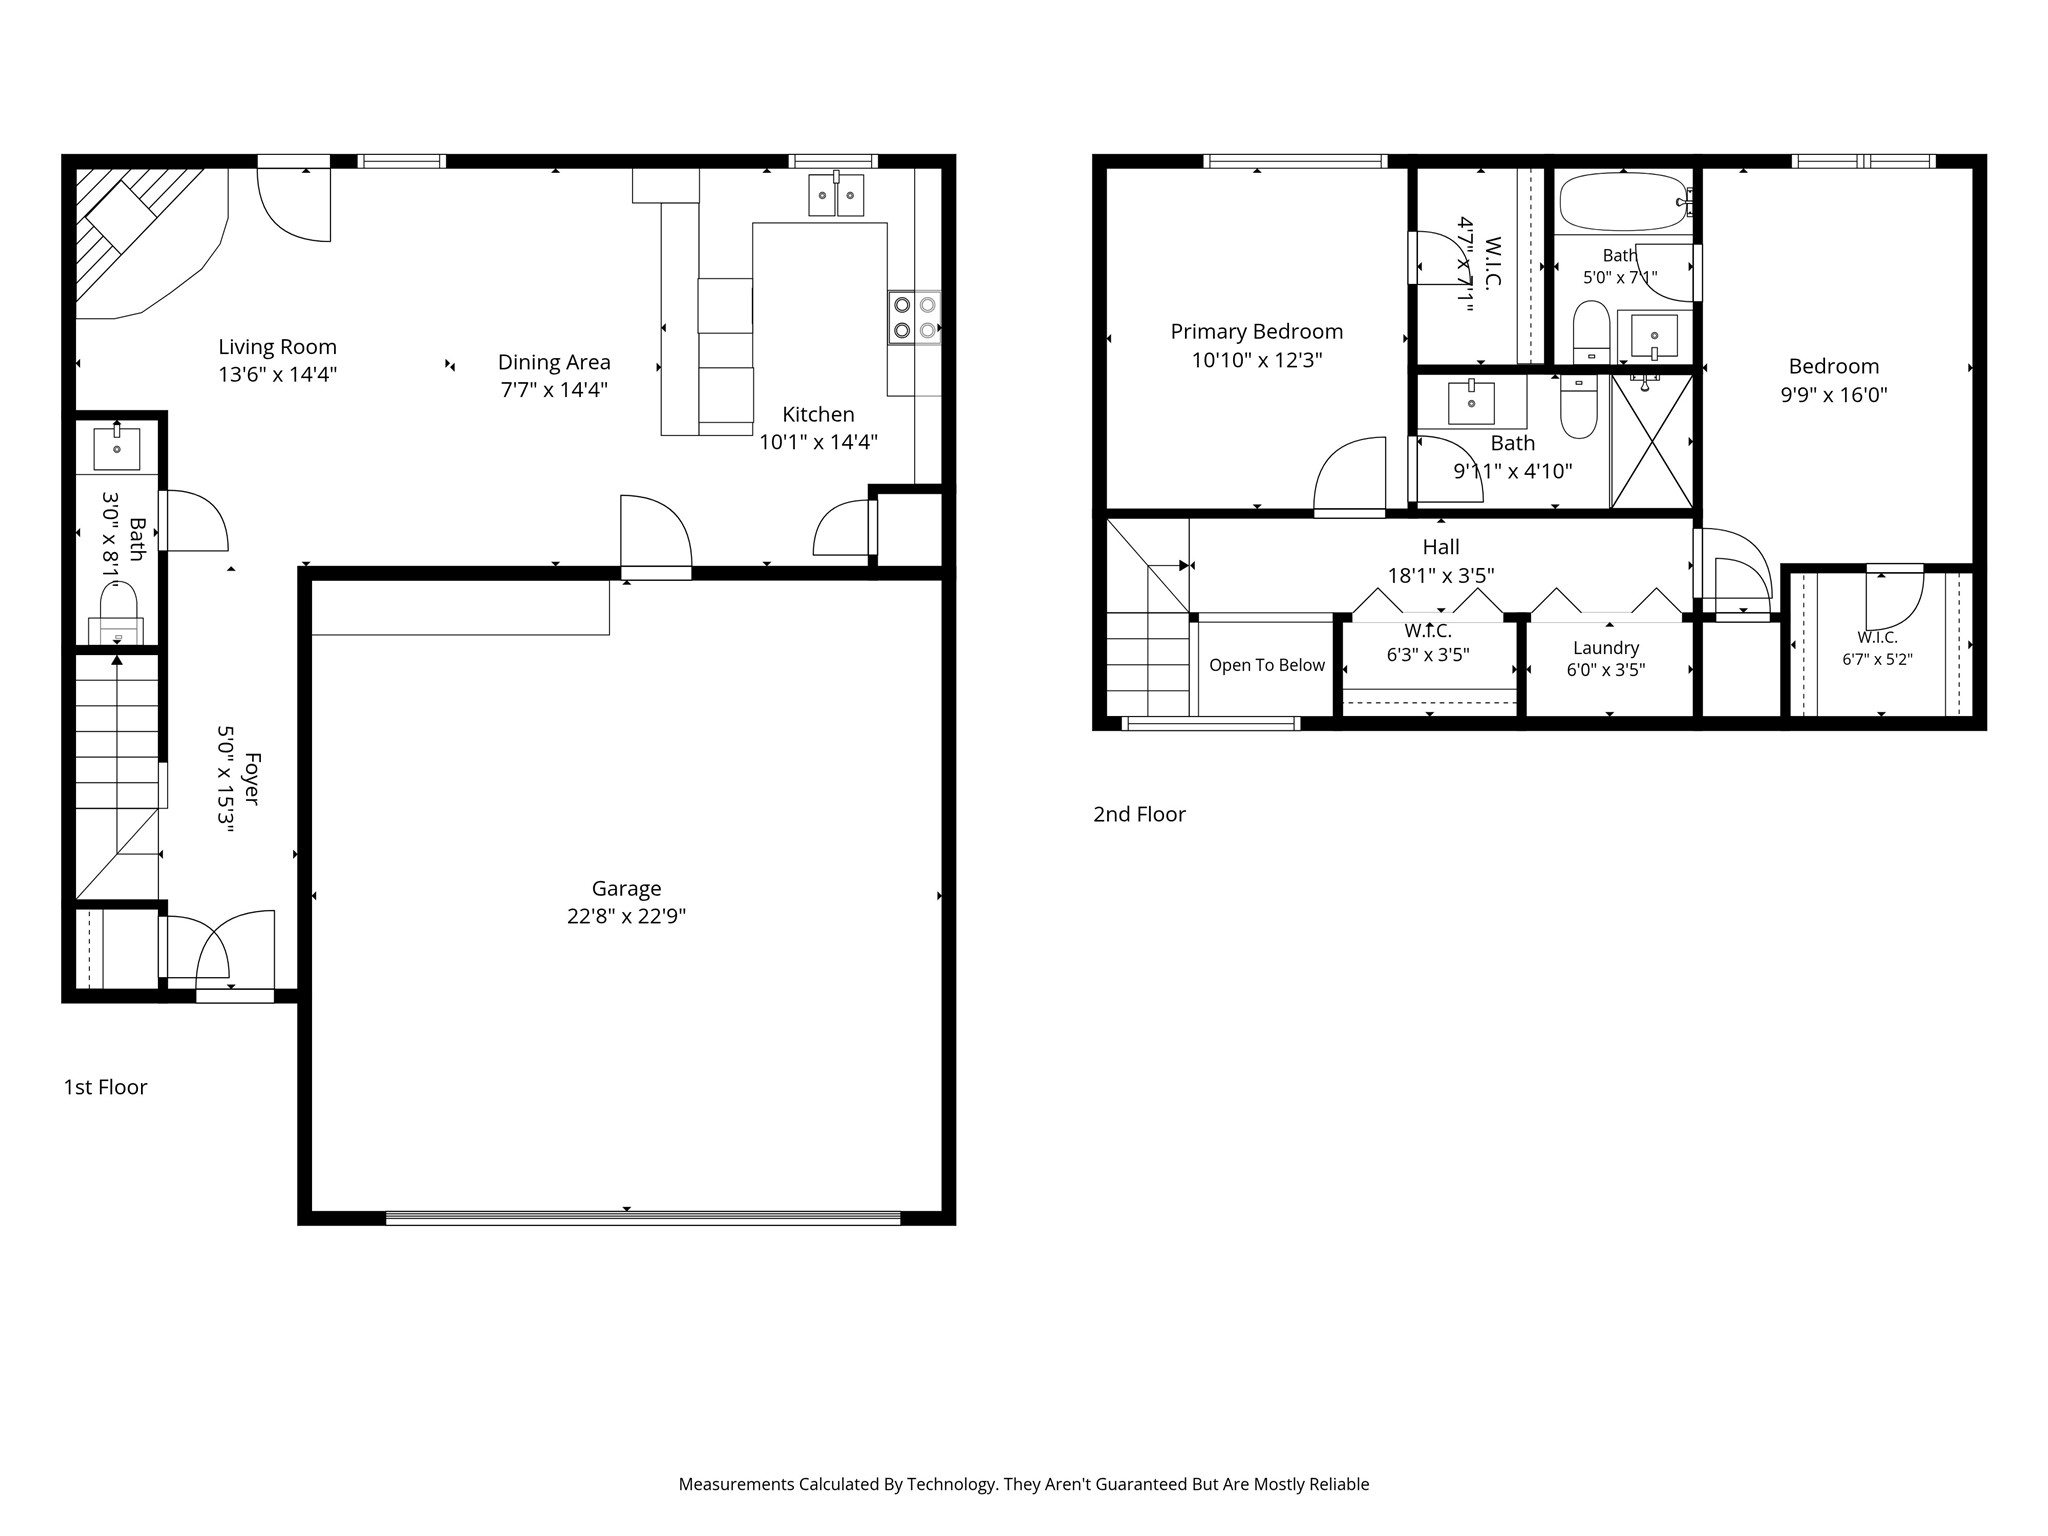
Two-story floor plan with a combined living and dining area, kitchen, large garage, two bedrooms, and laundry.
VIEW PHOTOS
$259,000

1229 Forest Cove Lane

2 Beds 3 Baths 1,467 Sq.Ft. 2,787.84 Sq.Ft.

Description

Tucked among the trees with beautiful views of Spring Creek, this updated 2-bedroom, 2.5-bath townhouse feels like a private retreat. Warm, inviting and completely move-in ready, the home has a cozy treehouse feel with peaceful creek and treetop views.

The beautifully updated kitchen is a standout, with stylish finishes, great storage and a wine fridge, opening to comfortable living and dining spaces. A fireplace anchors the living room, adding warmth and character and making it an especially inviting place to relax or entertain.

Both bedrooms feature updated en suite baths and walk-in closets, offering privacy and generous storage. An attached two-car garage adds storage and convenience, and with no HOA, this home is an especially rare find.

Perfect for a first-time buyer, someone looking to simplify, an investor, or anyone who wants an updated home with character, privacy and a beautiful natural setting. Cute, comfortable and just a little unexpected--this one is easy to fall in love with.

Share Property

Location

1229 Forest Cove Lane, Garland, TX 75040

Status

For Sale
Christi Weinstein

Christi Weinstein

TITLE

Real Estate Professional

Property Amenities

Interior
Laundry room Laundry in Utility Room
Fireplace Living Room
Appliances Dishwasher, Electric Oven, Electric Range, Disposal, Wine Cooler
Flooring Laminate, Tile
Total Bedrooms: 2
Half Bathrooms: 1
Full Bathrooms: 2
Other Interior Features Decorative/Designer Lighting Fixtures, High Speed Internet, Cable TV, Walk-In Closet(s)
Area & Lot
Lot Area 2,787.84 Sq.Ft.
Living area 1,467 Sq.Ft.
MLS® ID 21386744
Year Built 1986
School District Garland ISD
High School Choice Of School
Middle School Choice Of School
Elementary School Choice Of School
Architecture Styles Other
Type Townhouse
Status For Sale
Exterior
Stories 2
Pool None
Air conditioning Central Air, Ceiling Fan(s), Electric
Heat type Central, Electric, Fireplace(s)
Water Source Public
Garage Space 2.0
Security Features Smoke Detector(s)
Sewer Public Sewer
Parking Driveway
Roof Composition
Utilities Sewer Available, Water Available, Cable Available
Finance
Sales Price $259,000
Real Estate Tax $5,260 yearly
Two-story stucco-and-brick house with a large white double garage door and leafy tree beside the driveway.

360 Virtual Tour

Take a tour of this property
Two-story stucco-and-brick house with a large white double garage door and leafy tree beside the driveway.

Schedule a Showing

We would love to show you our beautiful property. Please select your preferred date and time below. An agent will be in touch shortly to confirm your appointment.

Schedule a Showing

We would love to show you our beautiful property. Please select your preferred date and time below. An agent will be in touch shortly to confirm your appointment.
Thank you for your interest in 1229 Forest Cove Lane, Garland, TX 75040. We are reviewing your request and will be in touch shortly!

Mortgage Calculator

Estimate your monthly mortgage payment, including the principal and interest, property taxes, and HOA. Adjust the values to generate a more accurate rate.
All estimates are provided for informational purposes only. Actual amounts may vary.
$0,000 Your Payment 20 15 65
$0,000 Your Payment

Let's Connect

Christi Weinstein is dedicated to helping you find your dream home and assisting with any selling needs you may have. Contact her today to start your home searching journey!