The University Park Formula That Turns a Remodel Into a Full Rebuild
September 17, 2026
September 17, 2026
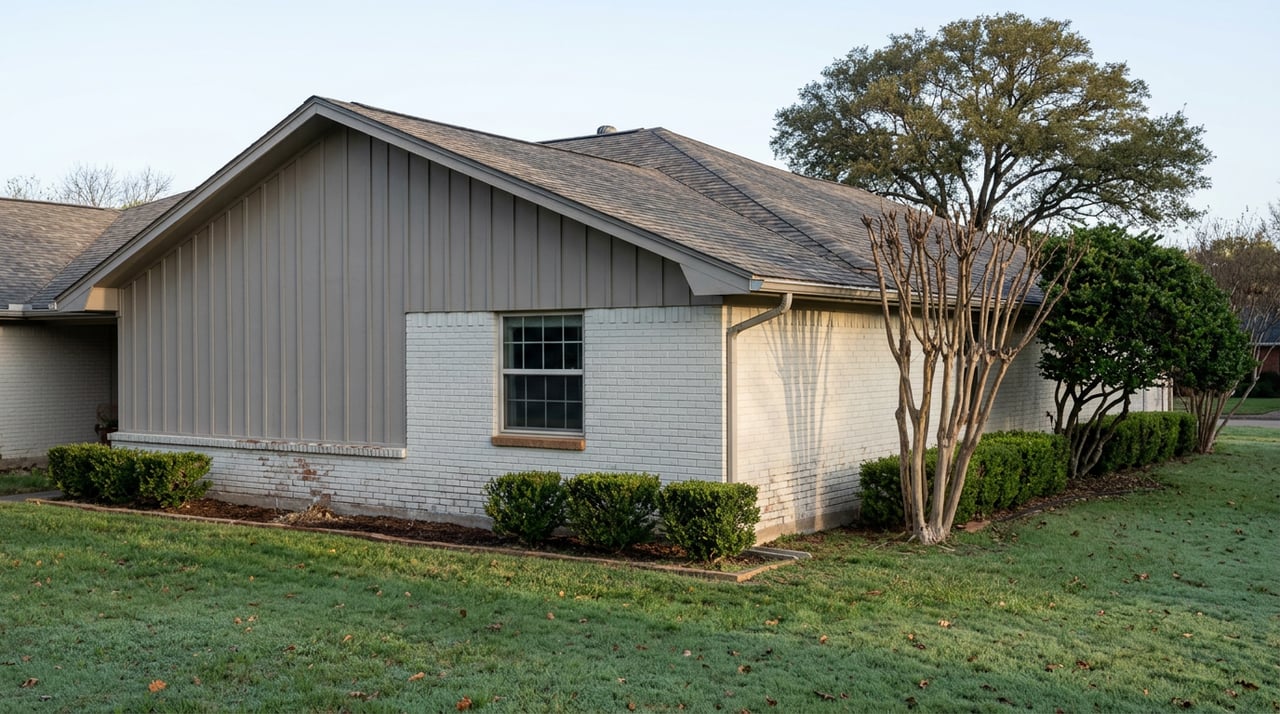
You have a renovation budget, a set of drawings, and a house on a University Park lot that has good bones except for the roof and a foundation that has settled the way most 1940s and 1950s slab construction eventually does. Your contractor calls it a remodel. The city might call it something else entirely, and the difference is not a judgment call, it is a formula written into University Park's own permitting policy that most homeowners never see until their scope of work is already on paper.
That formula does not measure your project as one number. It measures three separate things at three separate thresholds, and crossing any single one of them, not all three combined, is enough to reclassify your remodel as new construction that must meet every current building and zoning code from the ground up.
Ask around and you will hear people refer to "the 50 percent rule" as though University Park applies one blended score to a renovation. It does not. According to the city's own building permits guidance, a project crosses into full demolition and rebuild territory if it hits any one of these marks:
| Component | Threshold | What counts against it |
|---|---|---|
| Exterior walls | 50% | Removing or replacing more than half the linear footage of exterior wall |
| Foundation | 25% | Repair, replacement, or releveling affecting more than a quarter of the foundation |
| Roof | 25% | Tear-off and replacement of more than a quarter of the roof structure or covering |
The wall threshold is the generous one. A homeowner can keep more than half their exterior walls standing and still assume they are safely under the line. The foundation and roof thresholds are the ones that catch people, because 25% is a much smaller allowance, and foundation or roof work is rarely the centerpiece of a renovation plan. It is the thing a structural engineer flags during due diligence, almost as an afterthought next to the kitchen and primary suite redesign everyone is actually excited about.
University Park's housing stock skews older than most of the neighborhoods immediately around it, and age shows up in the two places the formula is strictest about. A house built when SMU was still a young campus and the city itself was newly incorporated in 1924 has had a century to settle, shift, and wear through roofing materials that were never meant to last that long.
That means foundation and roof work often shows up in a renovation scope for reasons that have nothing to do with style. Common triggers include:
None of these are unusual asks for a house of this era. They are also exactly the kind of line items that can quietly consume a quarter of a foundation or a quarter of a roof before the design phase even gets to the parts of the house the homeowner actually wanted to change. A buyer who is planning to keep 60% of the exterior walls and thinks that puts them safely inside the rules can still trip the formula on the foundation clause alone, and once that happens, the project is treated as new construction, not a remodel, which means starting the design over against current code rather than working from the existing structure.
Even if a project stays under every threshold, University Park added a new procedural step at the start of 2025 that changes how long the front end of a renovation takes. As of January 1, 2025, every building permit application goes through a mandatory completeness assessment meeting between the applicant and a representative of the Building Permit Office before the application is placed into the plan review queue at all.
The city is explicit about what this meeting is not. It is not a design discussion. It is not a compliance review. No approvals are granted at this stage. Its only function is to check whether the submitted documentation is complete enough that the formal review, when it eventually happens, will not stall out on missing information. An application that passes gets placed into the plan review queue. One that does not is rejected before review even starts, and the applicant has to fix the paperwork and come back.
For a homeowner or buyer who assumed the permit process was submit, wait, get notes, that first meeting is an extra gate, not a replacement for one. It adds real calendar time to a process that already has its own clock. According to University Park's Building Permits guidance, permit applications for new construction, remodels, and additions are considered null and void after 18 months, and any permit becomes void if no inspections happen within a six month stretch once work has started. A completeness rejection early on eats into that same runway.
If you are under contract on a University Park property with renovation plans built into your financial picture, the formula and the completeness assessment meeting both point to the same practical step: get your architect or contractor to model the proposed scope against the city's specific 50/25/25 language before you waive your option period, not after.
That conversation should specifically ask whether the plan includes meaningful foundation repair or a substantial reroof, since those are the two components most likely to trip the formula independently of how much wall you are keeping. It is also worth asking early whether the property carries any recorded deed restriction beyond the city's code.
None of this makes renovating in University Park a bad plan. It means the scope you think you are buying and the scope the city will actually permit are two different questions, and the gap between them shows up most often in exactly the two building components that older homes here are most likely to need work on anyway.
Is the 50 percent threshold one combined score across the whole house, or three separate tests? Three separate tests. Exterior walls at 50%, foundation at 25%, roof at 25%. Crossing any single one triggers the full rebuild requirement, regardless of where the other two stand.
What actually happens if a project trips the formula? The project is treated as complete demolition and rebuild, which means the new structure has to meet current city building and zoning codes in full, not the code the original house was built under.
Does the completeness assessment meeting replace the plan review process? No. It is a separate step that happens first. Passing it only means the application moves into the plan review queue. It does not mean the plans have been checked for code compliance yet.
If you are weighing a renovation-ready University Park property against a similarly priced home elsewhere in central Dallas, this is exactly the kind of detail that belongs in the conversation before you write an offer, not after. Christi Weinstein works this market block by block and can help you get a straight answer on what a specific property's scope actually requires before your option period runs out.
This article is general information, not legal, tax or financial advice. Consult a qualified professional about your situation.
Stay up to date on the latest real estate trends.


Christi Weinstein is dedicated to helping you find your dream home and assisting with any selling needs you may have. Contact her today to start your home searching journey!
GET IN TOUCH TO LEARN MORE
Christi Weinstein
8111 Preston Road, Suite 725 Dallas, TX 75225